
Water Views - Seller Financing









Address
978 Colina Vista, Ventura, CA
Price
$ 1,899,000
Property Attributes
- MLS#V132138
- TypeSingle Family
- Listing Status Active
- CountyVENTURA
- CityVentura
- AreaHillside above Poli St.- Foothill Rd
- NeighborhoodOndulando 2 - 140402
- Zip93003
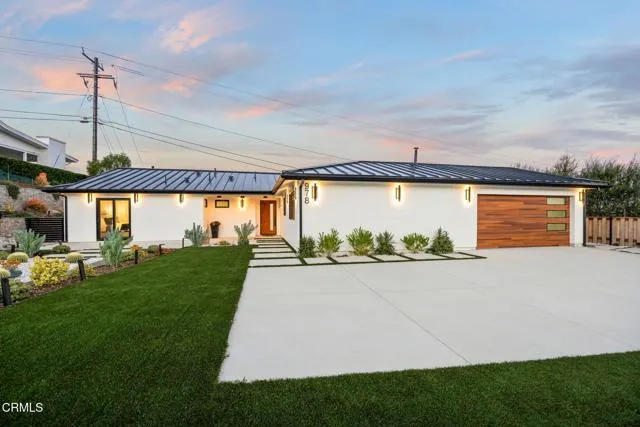
- StyleMid Century Modern
- Year Built1962
- Price$ 1,899,000
- Bedrooms4
- Full Bathrooms3
- Half Bathrooms0
- Sqr Footage1971
- Lot Size0.4236 Acres
Data Source:
Crisnet MLS
Property Description
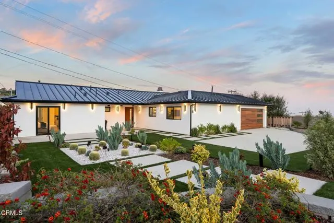
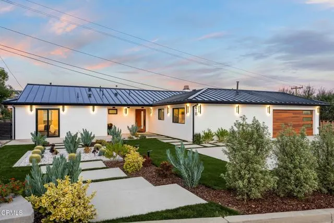
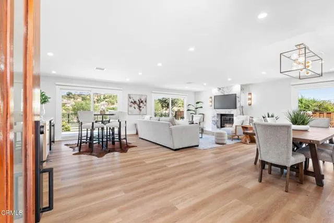
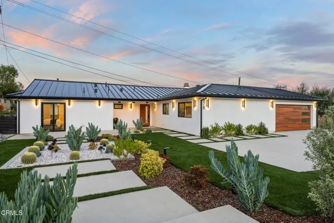
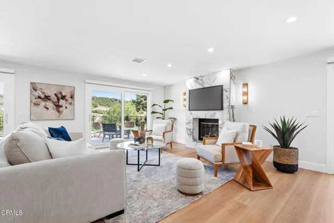
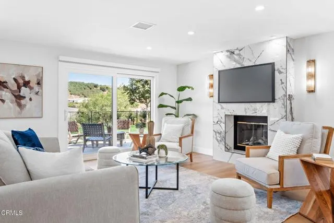
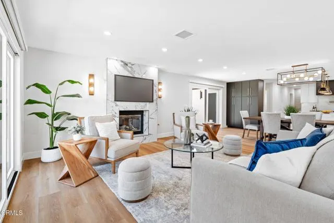
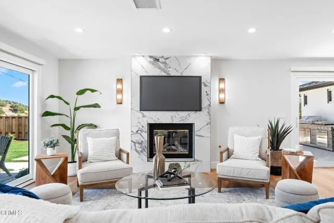
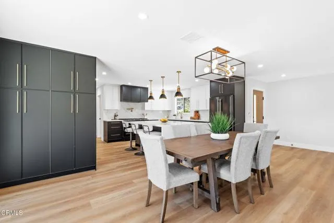
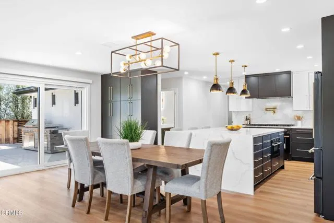
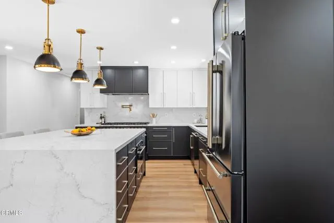
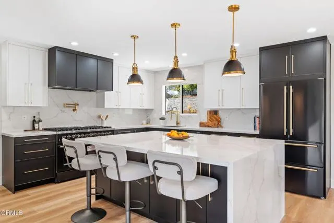
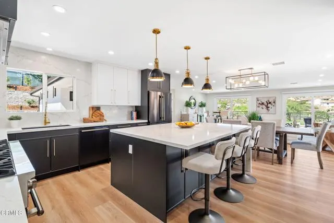
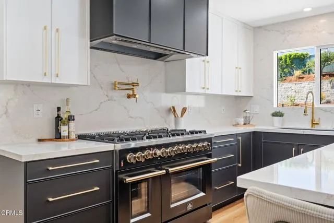
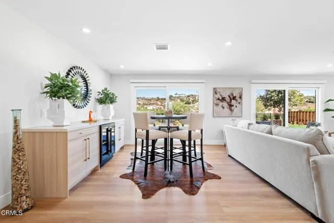
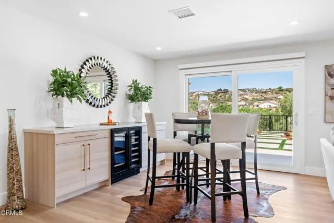
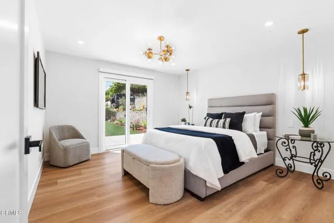
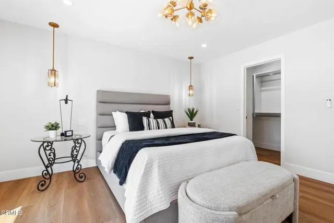
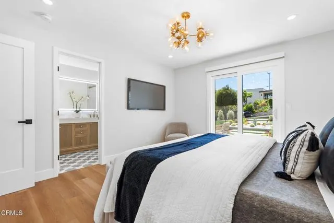
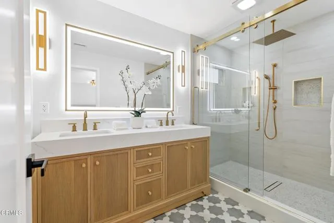
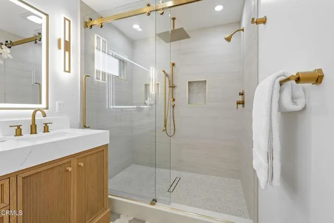
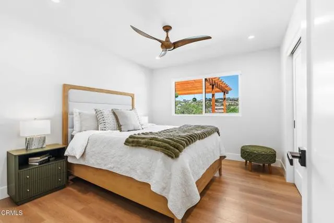
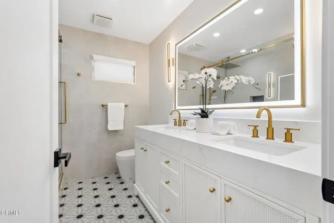
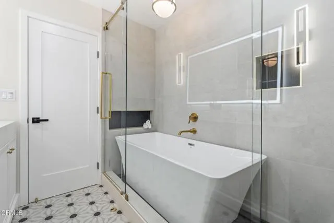
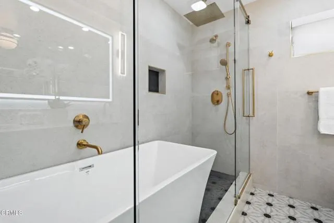
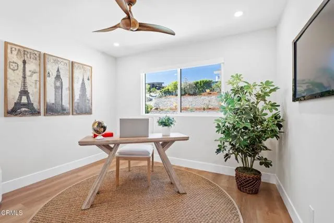
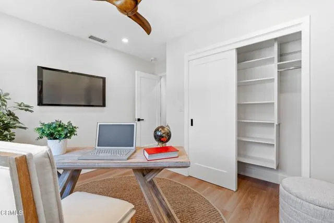
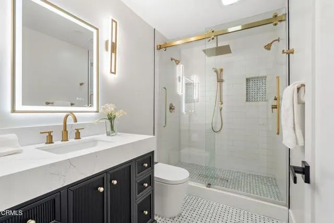
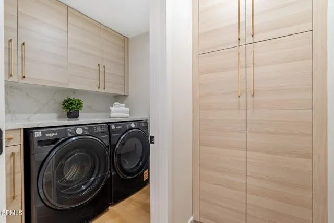
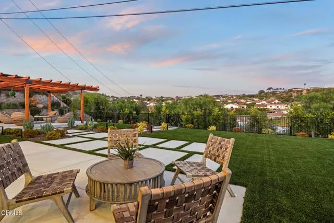
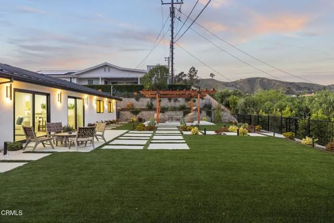
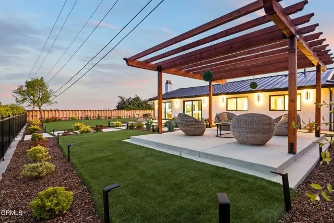
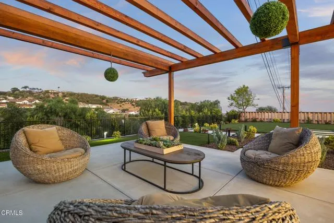
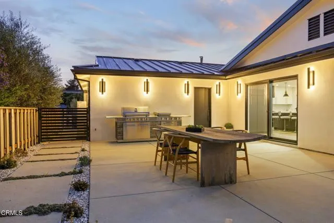
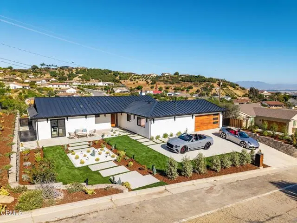
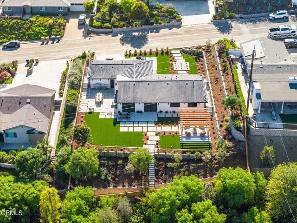
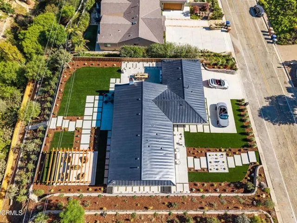
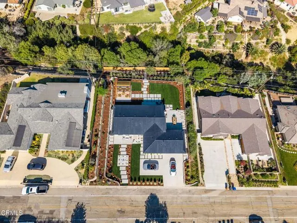
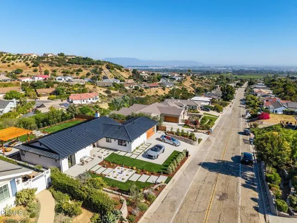
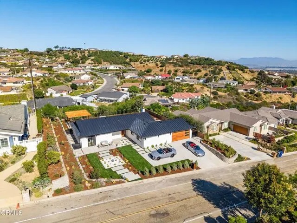
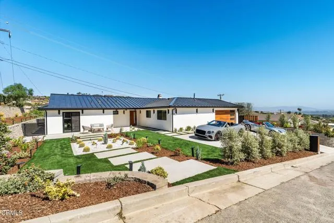
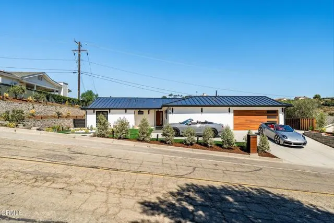
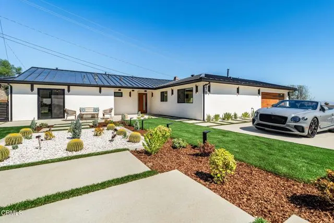
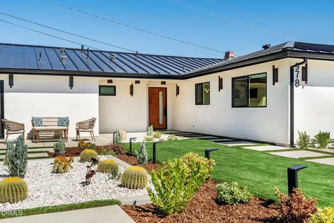
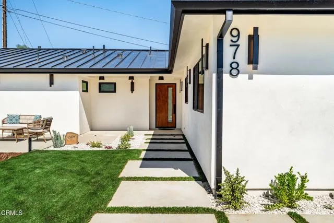
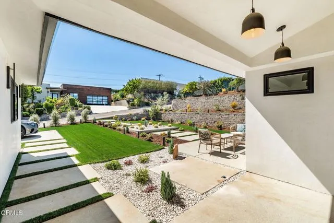
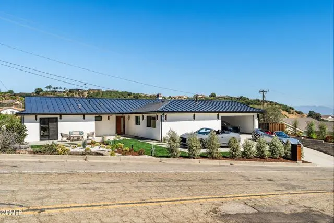
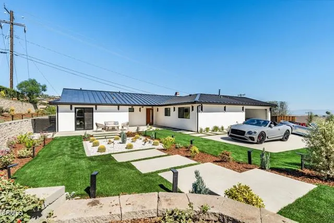
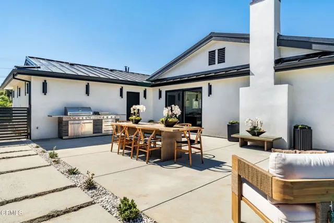
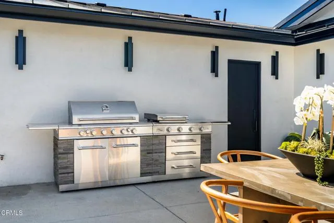
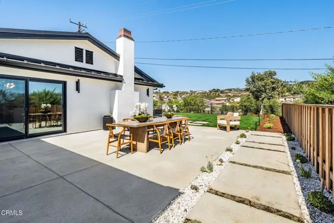
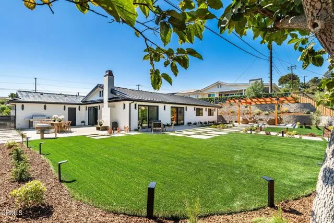
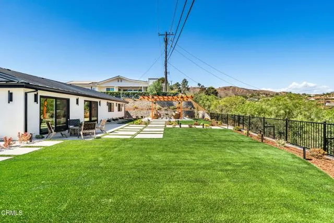
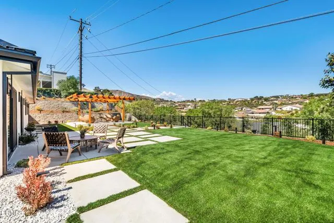
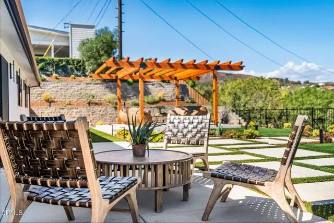
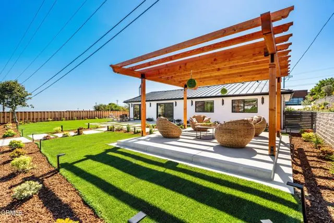
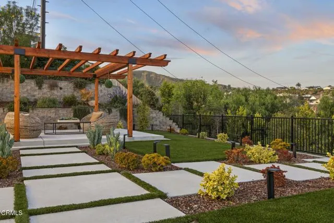
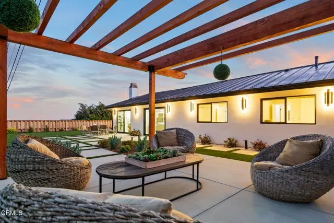
Discover unparalleled living in this meticulously remodeled 4-bedroom, 3-bath home, where every detail has been thoughtfully updated. The exterior showcases a durable metal roof and new stucco, ensuring both curb appeal and longevity. Step inside to an all-new interior, from the modern kitchen with its high-end appliance, waterfall island to the majestic fireplace, Custom cabinetry stylishly appointed bathrooms, including a water room and a convenient, dedicated laundry room.Think economics with new windows, doors, electric panel, HVAC, a/c, automatic shades and car charger.The beauty of this home is a rare art piece. Every detail has a significant personal detailed touch.The outdoor spaces are just as impressive. A beautiful new gazebo sits within the tiered landscape with sprinklers and lighting creating an ideal spot for relaxation, and outside kitchen for the ultimate in alfresco dining & entertaining. Full size Olive, avocado, persimmon trees, beautifully finished concrete stairs and iron fencings round the brick tiered yard. The elevated location provides spectacular, sweeping views of the city lights, the Pacific Ocean, and the majestic mountains. The oversized lot will allow for many activities and friendly gatherings. Parking driveway was expanding for four cars. Coming home every day will be a joy. As a bonus, an optional Ondulando Club membership is available, offering a community hub with a pool, pickleball. Living the Hillside life with space to grow and unparalleled views in a like new home might be just what you need...Come by for the list of upgrades. Possible seller financing.
| Price History | |
|---|---|
| 9/4/2025 | Listed $2,195,000 |
| 2/8/2026 | 12$1,949,000 |
| 6/25/2026 | 3$1,899,000 |
General Features
| Living Area | 1971.00 |
|---|---|
| Sewer | Public Sewer |
| Heating | Fireplace(s),Forced Air,Central |
| Cooling | Central Air,High Efficiency,ENERGY STAR Qualified Equipment |
| Roof | Metal |
| Appliances | Gas Water Heater,Tankless Water Heater,Water Line to Refrigerator,Range Hood,Self Cleaning Oven,Refrigerator,Barbecue,Gas Range,6 Burner Stove,Dishwasher,Vented Exhaust Fan,Microwave,Water Heater |
| Garage Spaces | 2.00 |
| Patio/Porch Features | Concrete,Cabana,Slab |
| Architectural Style | Mid Century Modern |
| Pool Features | Community |
| Construction Materials | Stucco |
| Year Built | 1962 |
| View | Coastline,Ocean,Mountain(s),City Lights,Harbor,Water,Panoramic |
| Assessments | None |
| Levels | One |
| Property Subtype | Single Family Residence |
| Community Features | Curbs,Hiking,Foothills,Street Lights |
| County | Ventura |
| Property Type | Residential |
| Attached Garage | Yes |
| Subdivision Name | Ondulando 2 - 140402 |
| Other Structures | Gazebo |
| Full Baths | 3 |
| Directions | Foothill to Colina Vis,Home on right |
| City | Ventura |
| Co-Listing Agent | Mel Becker - BRE#02238222 |
| Listing Agent | Donna McGuire - BRE#01920352 |
| MLS Area | VC29 - Hillside above Poli St./ Foothill Rd |
| Lot Size Units | Square Feet |
| Lot Size Square Feet | 18450.00 |
| Spa Features | None |
| Subdivision Name | Ondulando 2 - 140402 |
| Attached Structure | Detached |
| Price Per Square Foot | 963.47 |
| Property Condition | Turnkey,Updated/Remodeled |
| Structure Type | House |
| Living Area Units | Square Feet |
| Standard Status | Active |
| Year Built Source | Assessor |
Interior Features
| Interior Amenities | Block Walls,Recessed Lighting,Open Floorplan |
|---|---|
| Fireplace Features | Gas,Great Room,Living Room |
| Total Stories | 1 |
| Common Walls | No Common Walls |
| Air Conditioning Y/N | Yes |
| Eating Area | Breakfast Counter / Bar,Family Kitchen,Country Kitchen,Dining Room,In Kitchen |
| Heating Y/N | Yes |
| Laundry Y/N | Yes |
| Window Features | Double Pane Windows,Solar Screens,ENERGY STAR Qualified Windows |
| Fireplace Y/N | Yes |
| Laundry Features | Gas Dryer Hookup,Individual Room,Washer Hookup |
| Total Bedrooms | 4 |
| Room Type | Primary Bedroom,Primary Bathroom,Primary Suite,Laundry,Main Floor Primary Bedroom,Main Floor Bedroom,Office,Living Room,All Bedrooms Up,Great Room,Entry,All Bedrooms Down,Kitchen,Walk-In Closet |
| Appliances Y/N | Yes |
| Main Level Bedrooms | 4 |
| Main Level Bathrooms | 3 |
| Full + 3/4 Baths | 3 |
| LivingAreaSource | Assessor |
| Kitchen Features | Kitchen Open to Family Room,Remodeled Kitchen,Self-closing cabinet doors,Kitchen Island,Self-closing drawers |
| Total Baths | 3 |
Exterior Features
| Fencing | Block,Masonry,Excellent Condition,Wrought Iron |
|---|---|
| Parking Features | Garage,Concrete,Driveway |
| Lot Features | Landscaped |
| Water Source | Public |
| Total Parking | 6.00 |
| Lot Size Area | 18450.0000 |
| Foundation Details | Slab |
| Fence Y/N | Yes |
| Parking Y/N | Yes |
| Patio Y/N | Yes |
| Lot Size Acres | 0.4236 |
| Lot Size Source | Assessor |
| Sprinklers Y/N | Yes |
Amenities
- Foreclosure
- Views
- Short Sale
- New Construction
- Adult 55+
- Lease To Own
- No HOA Fees
- Furnished
- Primary On Main
- Air Conditioning
- Seller Finance
- Green
- Fixer Upper
- Horse
- Golf
- Fireplace
- Deck
- Garage
- Basement
- Pool
Property vs Single Family Average in 93003
Price
Year Built
Visits
 Based on information from California Regional Multiple Listing Service, Inc. as of September 22, 2026 6:07 PM UTC This information is for your personal, non-commercial use and may not be used for any purpose other than to identify prospective properties you may be interested in purchasing. Display of MLS data is usually deemed reliable but is NOT guaranteed accurate by the MLS. Buyers are responsible for verifying the accuracy of all information and should investigate the data themselves or retain appropriate professionals. Information from sources other than the Listing Agent may have been included in the MLS data. Unless otherwise specified in writing, Broker/Agent has not and will not verify any information obtained from other sources. The Broker/Agent providing the information contained herein may or may not have been the Listing and/or Selling Agent.
 Based on information from California Desert Association of Realtors as of September 22, 2026 5:57 PM UTC The information being provided by California Desert Association of Realtors, SoCalMLS, CRISNet MLS, and CARETS is for the consumer's personal, non-commercial use and may not be used for any purpose other than to identify prospective properties consumer may be interested in purchasing. Any information relating to real estate for sale referenced on this web site comes from the Internet Data Exchange
 Based on information from CRISNet MLS as of September 22, 2026 5:56 PM UTC All data, including all measurements and calculations of area, is obtained from various sources and has not been, and will not be, verified by broker or MLS. All information should be independently reviewed and verified for accuracy. Properties may or may not be listed by the office/agent presenting the information. The listing broker's offer of compensation is made only to participants of the MLS where the listing is filed.
 The MLS™ Combined LA/Westside MLS® (CLAW): All information deemed reliable but not guaranteed. All properties are subject to prior sale, change or withdrawal. Neither listing broker(s) or information provider(s) shall be responsible for any typographical errors, misinformation, misprints and shall be held totally harmless. Listing(s) information is provided for consumer's personal, non-commercial use and may not be used for any purpose other than to identify prospective properties consumers

