
















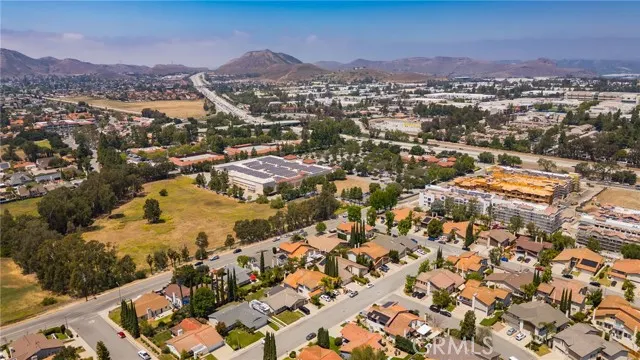
Address
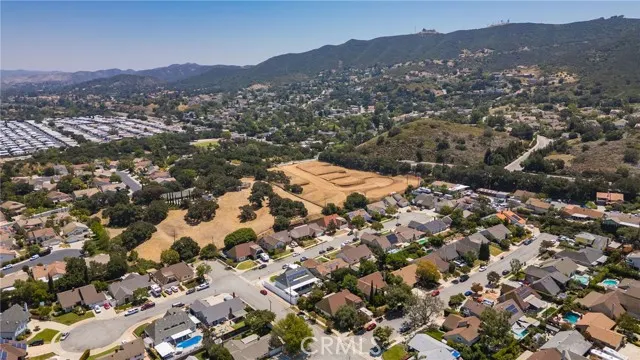
1859 Dorrit Street, Newbury Park, CA
Price
$ 885,000
Property Attributes
- MLS#SR26103432
- TypeSingle Family
- Listing Status Active
- CountyVENTURA
- CityNewbury Park
- AreaNewbury Park
- NeighborhoodConejo Heights
- Zip91320
- StyleTraditional
- Year Built1965
- Price$ 885,000
- Bedrooms3
- Full Bathrooms2
- Half Bathrooms0
- Sqr Footage1506
- Lot Size0.16 Acres
Data Source:
Crisnet MLS
Property Description
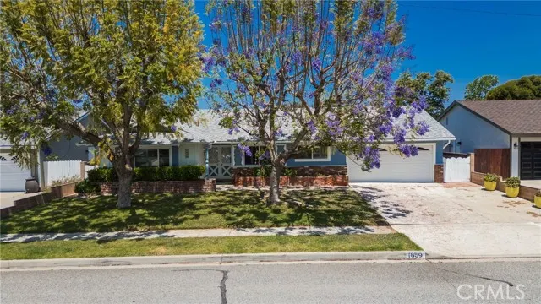
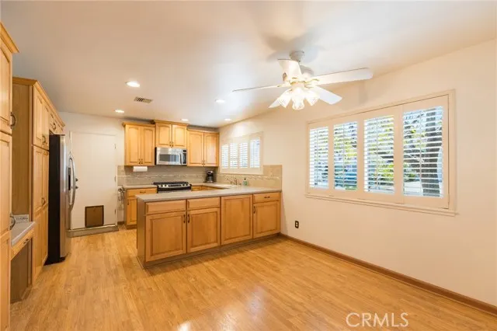
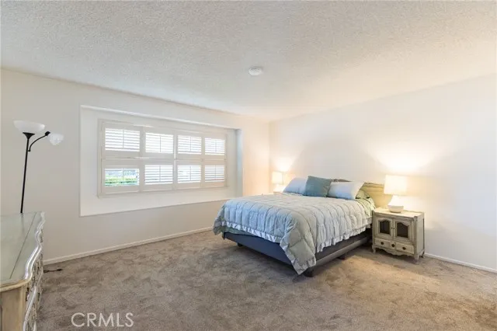
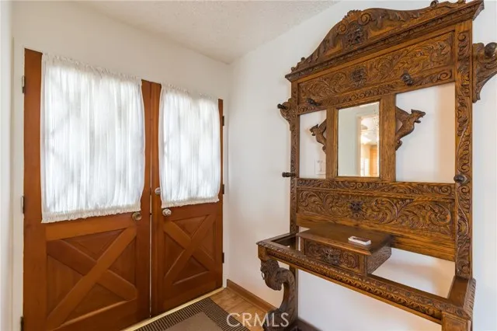
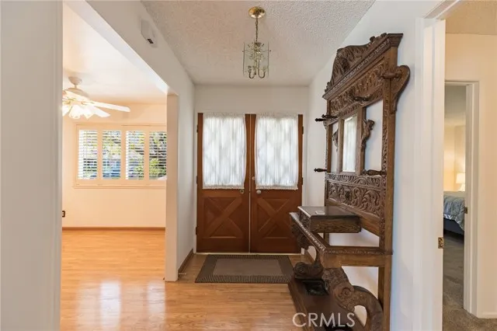
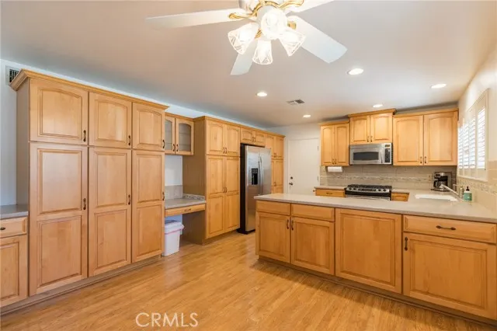
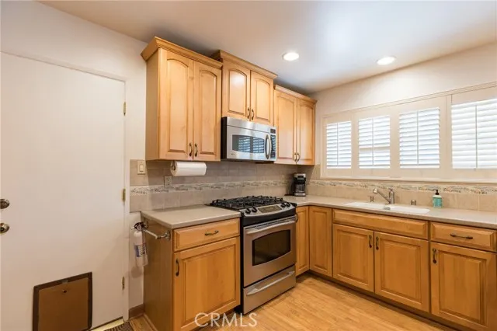
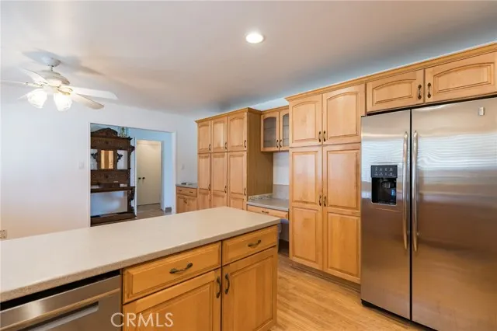
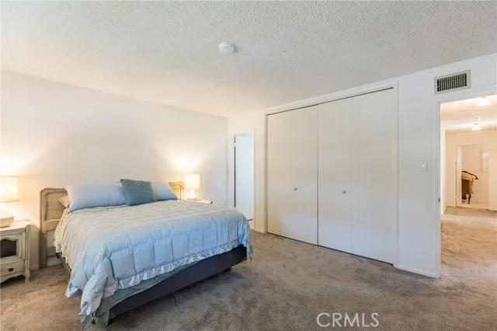
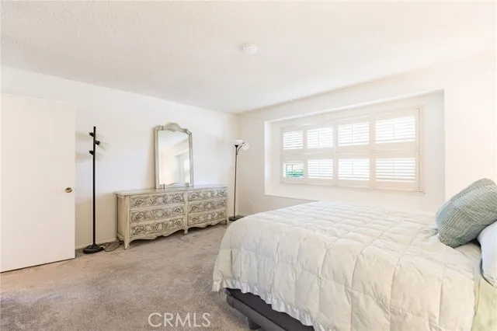
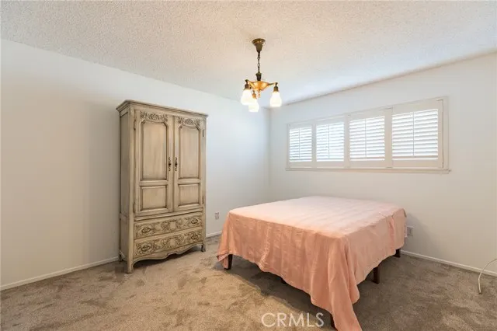
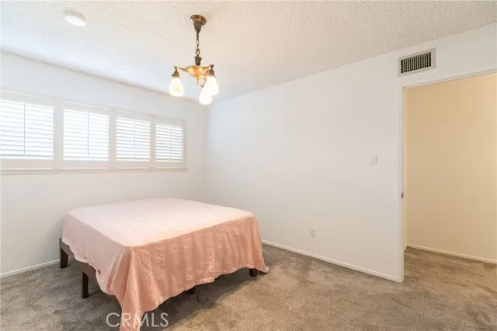
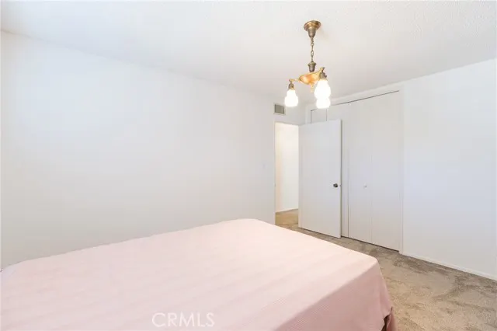
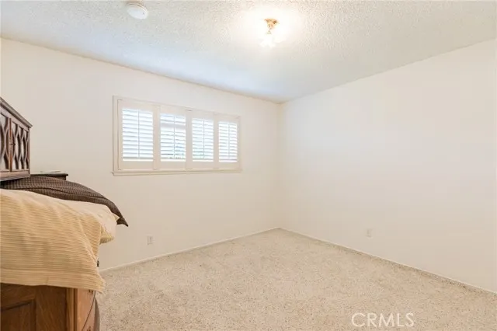
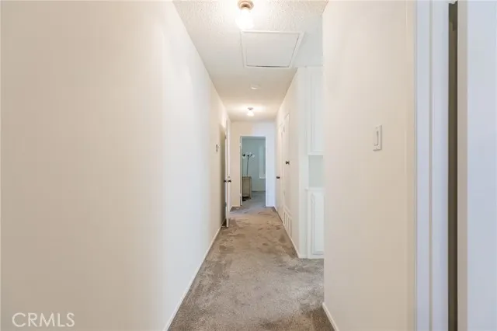
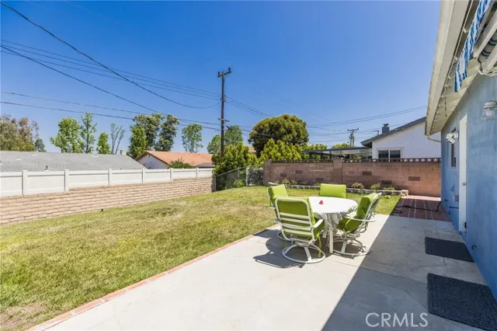
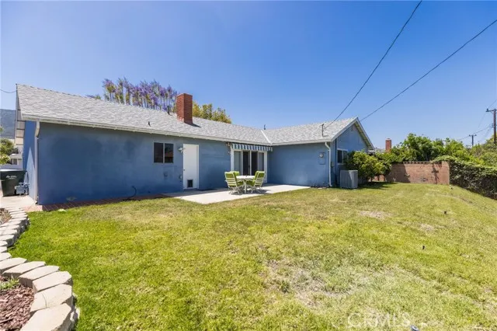
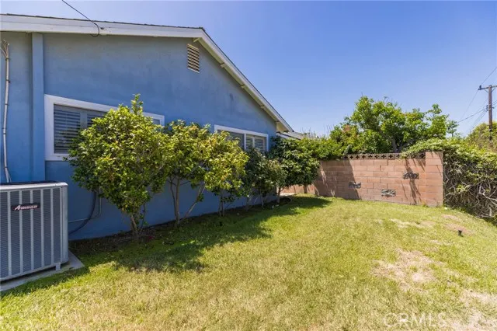
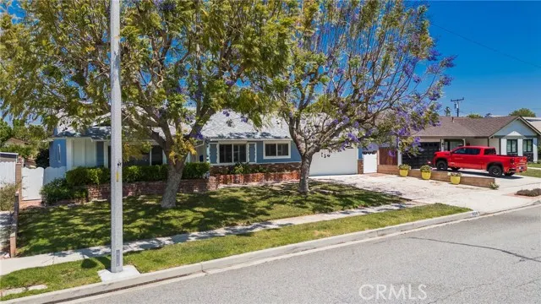
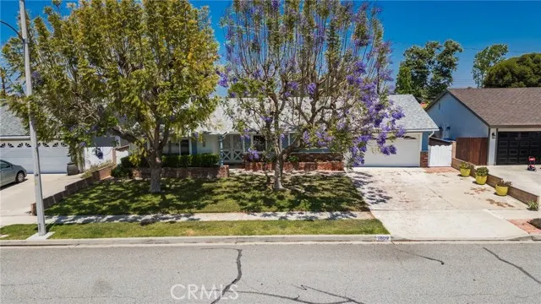
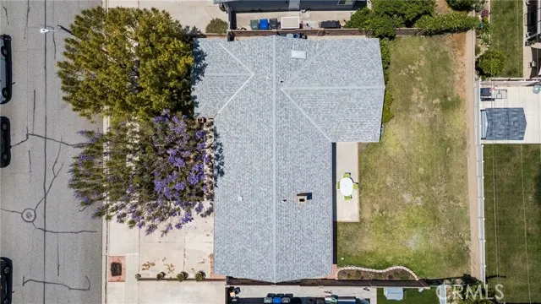
Welcome to this well-maintained, single-story home nestled in a desirable Newbury Park neighborhood. Lovingly cared for by the same family for more than 40 years, this inviting residence offers 3 bedrooms, 2 bathrooms, and a functional floorplan designed for comfortable everyday living. The spacious family kitchen features abundant cabinetry, generous counter space, and direct access to the attached 2-car garage for added convenience. Recent improvements include a newer roof (approximately 5 years old), a newer water heater, and a brand-new dishwasher that has never been used as well as a brand new permitted electrical panel and clear Section 1 Termite work completed. Other work completed as well. Additional features include central refrigerated air conditioning, forced air heating, and a mix of updated dual-pane windows and sliding doors. Freshly painted throughout the interior, the home is clean, bright, and move in ready, offering an excellent opportunity for the new owner. Both the front and back yards are beautifully landscaped with automatic sprinklers while the backyard patio creates a wonderful space for outdoor dining, relaxing, or entertaining. Come take a look!
| Price History | |
|---|---|
| 5/13/2026 | Listed $885,000 |
General Features
| Living Area | 1506.00 |
|---|---|
| Sewer | Public Sewer |
| Heating | Forced Air,Central |
| Cooling | Central Air |
| Utilities | Natural Gas Connected,Sewer Connected,Cable Available,Electricity Connected,Water Connected |
| Roof | Composition |
| Appliances | Water Heater,Disposal,Microwave,Built-In Range,Refrigerator,Gas Range,Dishwasher |
| Zoning | R1 |
| HOA Fee | 0.00 |
| Garage Spaces | 2.00 |
| Patio/Porch Features | Concrete,Patio Open,Slab |
| Architectural Style | Traditional |
| Pool Features | None |
| Security Features | Carbon Monoxide Detector(s),Smoke Detector(s) |
| Exclusions | The RING in front at the front door |
| Year Built | 1965 |
| Neighborhood | Newbury Park |
| Electric | Standard |
| View | None |
| Assessments | None |
| Levels | One |
| Property Subtype | Single Family Residence |
| Community Features | Curbs,Street Lights,Sidewalks,Suburban |
| County | Ventura |
| Property Type | Residential |
| Attached Garage | Yes |
| Subdivision Name | Conejo Heights (Lisa) (129) |
| Facing Direction | South |
| Full Baths | 1 |
| Directions | 101 FWY to Lynn Rd to E. Kelley to Dorrit |
| City | Newbury Park |
| Listing Agent | Cindy Royall Libonati - BRE#00582036 |
| Disclosures | Home Warranty,Death On Property < 3 yrs |
| Association Name | n/a |
| Entry Location | True Entry |
| High School District | Conejo Valley Unified |
| Number Of Units Total | 1 |
| MLS Area | NBPK - Newbury Park |
| Lot Size Units | Square Feet |
| Lot Size Square Feet | 6969.00 |
| Spa Features | None |
| Subdivision Name | Conejo Heights (129) |
| Attached Structure | Detached |
| Price Per Square Foot | 587.65 |
| Property Condition | Turnkey |
| Structure Type | House |
| Living Area Units | Square Feet |
| Standard Status | Active |
| Year Built Source | Assessor |
| Tax Lot | 9 |
Interior Features
| Interior Amenities | Laminate Counters,Unfurnished,Ceiling Fan(s),Pantry,Recessed Lighting |
|---|---|
| Flooring | Tile,Carpet,Wood,Laminate |
| Fireplace Features | Gas,Wood Burning,Gas Starter,Living Room |
| Total Stories | 1 |
| Common Walls | No Common Walls |
| Air Conditioning Y/N | Yes |
| Eating Area | Family Kitchen,In Kitchen,Area |
| Heating Y/N | Yes |
| Laundry Y/N | Yes |
| Window Features | Double Pane Windows,Plantation Shutters |
| Fireplace Y/N | Yes |
| 3/4 Baths | 1 |
| Laundry Features | Gas Dryer Hookup,In Garage,Washer Hookup,Washer Included,Dryer Included |
| Total Bedrooms | 3 |
| Entry Level | 1 |
| Room Type | All Bedrooms Down,Center Hall,Kitchen,Living Room,Primary Suite |
| Appliances Y/N | Yes |
| Main Level Bedrooms | 3 |
| Main Level Bathrooms | 2 |
| Full + 3/4 Baths | 2 |
| LivingAreaSource | Assessor |
| Kitchen Features | Formica Counters |
| Total Baths | 2 |
Exterior Features
| Fencing | Masonry,Vinyl,Good Condition |
|---|---|
| Parking Features | Garage,Concrete,Paved,Direct Garage Access,Garage Faces Front,Driveway,Private,Side by Side |
| Lot Features | Sprinklers In Front,Level with Street,Lot 6500-9999,Landscaped,Steep Slope,Sprinklers Timer,Walkstreet,Front Yard,Gentle Sloping,Sprinkler System,Back Yard,Sprinklers In Rear,Lawn,Yard |
| Water Source | Public |
| Total Parking | 4.00 |
| Inclusions | Refrigerator,washer,dryer,range,all attached light fixtures & window treatments. The wired RING in back is included |
| Lot Size Area | 6969.0000 |
| Foundation Details | Slab |
| Fence Y/N | Yes |
| Parking Y/N | Yes |
| Patio Y/N | Yes |
| Lot Size Acres | 0.1600 |
| Road Surface Type | Paved |
| Lot Size Source | Assessor |
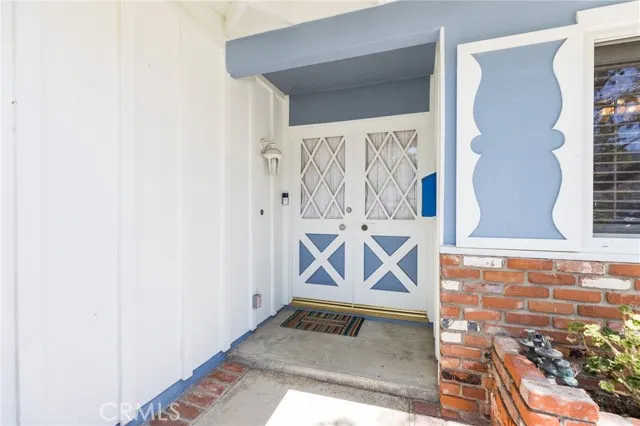
| Door Features | Sliding Doors,Double Door Entry |
| Uncovered Spaces | 2.00 |
| Sprinklers Y/N | Yes |
| Road Frontage Type | City Street |
Amenities
- Foreclosure
- Views
- Short Sale
- New Construction
- Adult 55+
- Lease To Own
- No HOA Fees
- Furnished
- Primary On Main
- Air Conditioning
- Seller Finance
- Green
- Fixer Upper
- Horse
- Golf
- Fireplace
- Deck
- Garage
- Basement
- Pool
Property vs Single Family Average in 91320
Price
Year Built
 Based on information from California Regional Multiple Listing Service, Inc. as of September 27, 2026 6:40 PM UTC This information is for your personal, non-commercial use and may not be used for any purpose other than to identify prospective properties you may be interested in purchasing. Display of MLS data is usually deemed reliable but is NOT guaranteed accurate by the MLS. Buyers are responsible for verifying the accuracy of all information and should investigate the data themselves or retain appropriate professionals. Information from sources other than the Listing Agent may have been included in the MLS data. Unless otherwise specified in writing, Broker/Agent has not and will not verify any information obtained from other sources. The Broker/Agent providing the information contained herein may or may not have been the Listing and/or Selling Agent.
 Based on information from California Desert Association of Realtors as of September 27, 2026 6:36 PM UTC The information being provided by California Desert Association of Realtors, SoCalMLS, CRISNet MLS, and CARETS is for the consumer's personal, non-commercial use and may not be used for any purpose other than to identify prospective properties consumer may be interested in purchasing. Any information relating to real estate for sale referenced on this web site comes from the Internet Data Exchange
 Based on information from CRISNet MLS as of September 27, 2026 6:35 PM UTC All data, including all measurements and calculations of area, is obtained from various sources and has not been, and will not be, verified by broker or MLS. All information should be independently reviewed and verified for accuracy. Properties may or may not be listed by the office/agent presenting the information. The listing broker's offer of compensation is made only to participants of the MLS where the listing is filed.
 The MLS™ Combined LA/Westside MLS® (CLAW): All information deemed reliable but not guaranteed. All properties are subject to prior sale, change or withdrawal. Neither listing broker(s) or information provider(s) shall be responsible for any typographical errors, misinformation, misprints and shall be held totally harmless. Listing(s) information is provided for consumer's personal, non-commercial use and may not be used for any purpose other than to identify prospective properties consumers

