
Water Views - Golf Course









Address
44785 Rosewood Terrace, Mendocino, CA
Price
$ 2,500,500
Property Attributes
- MLS#C111378
- TypeSingle Family
- Listing Status Active
- CountyMENDOCINO
- CityMendocino
- AreaMendocino Rural
- Zip95460
- StyleModern,Custom Built
- Year Built2025
- Price$ 2,500,500
- Bedrooms3
- Full Bathrooms2
- Half Bathrooms1
- Sqr Footage3000
- Lot Size1.1 Acres
Data Source:
Crisnet MLS
Property Description
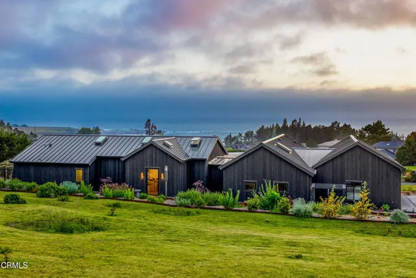
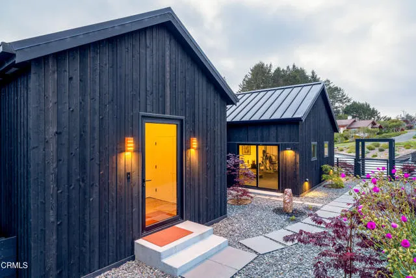
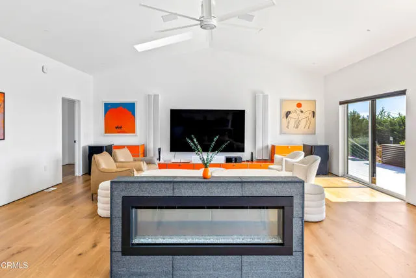
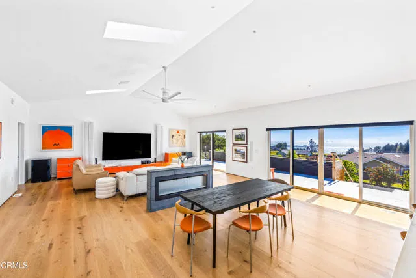
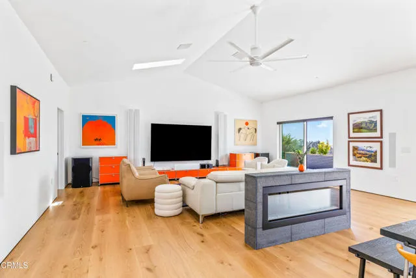
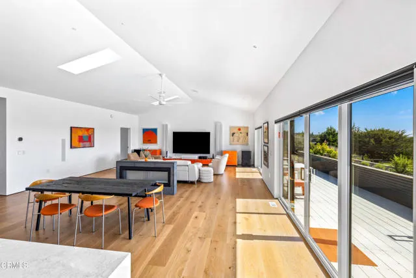
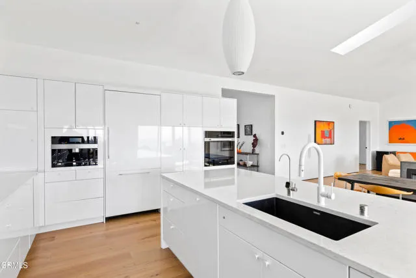
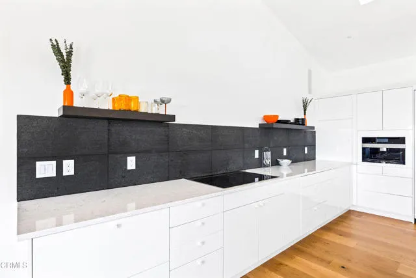
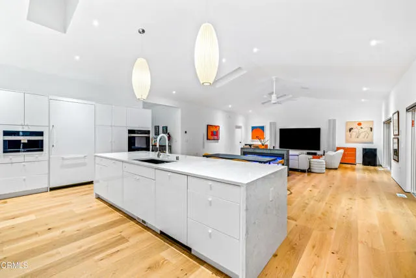
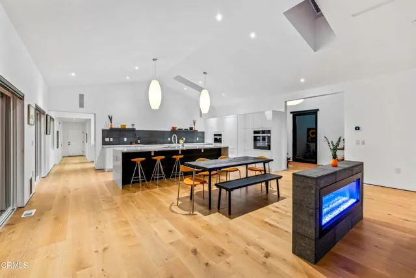
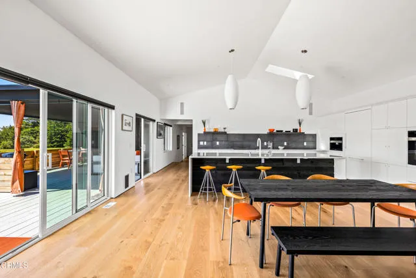
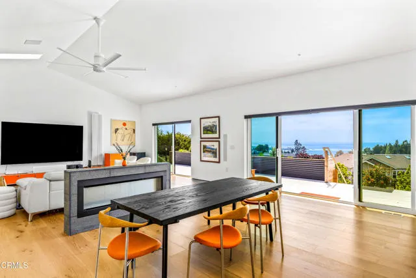
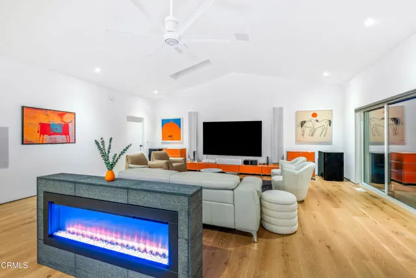
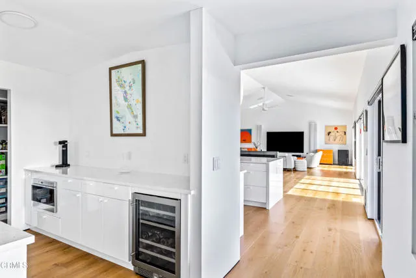
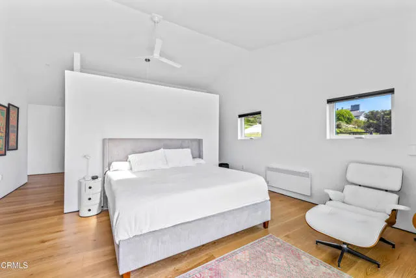
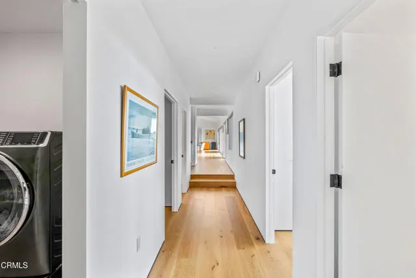
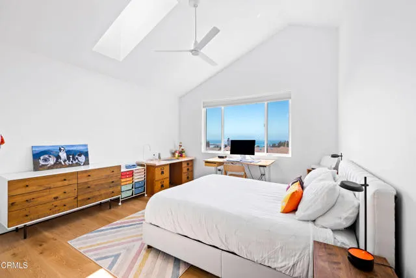
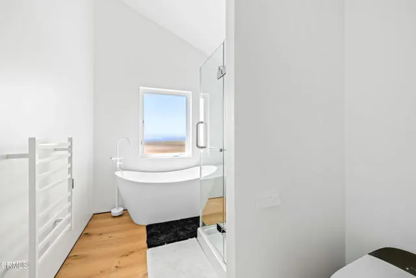
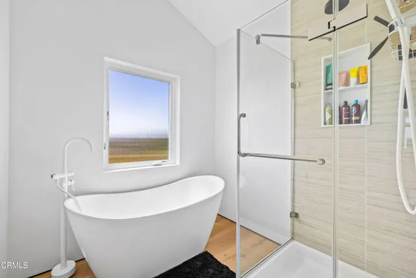
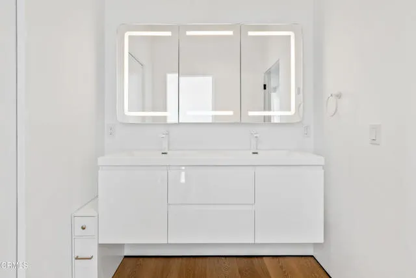
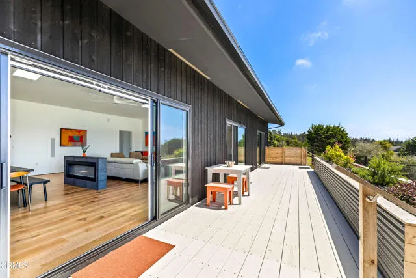
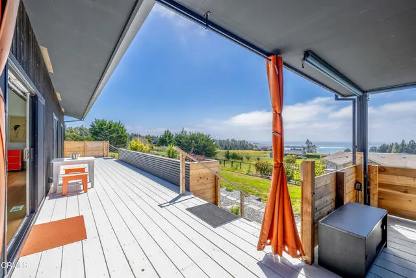
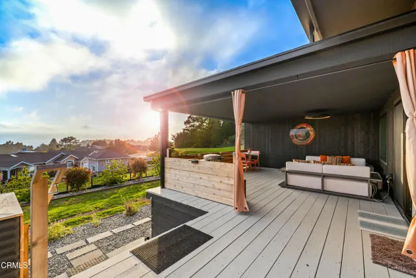
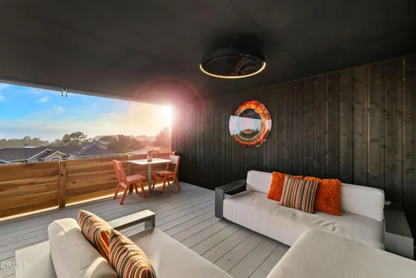
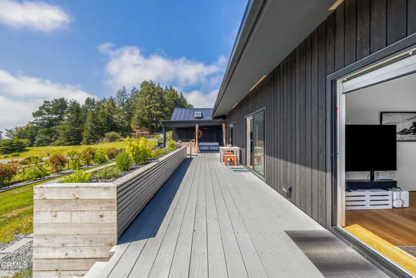
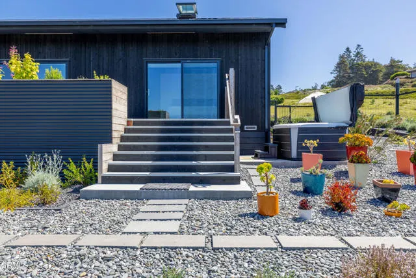
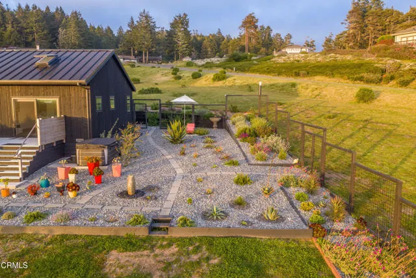
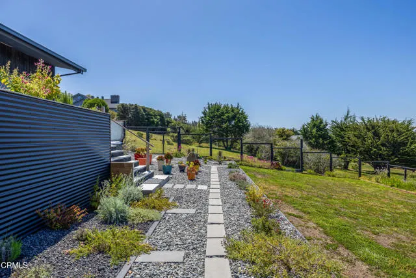
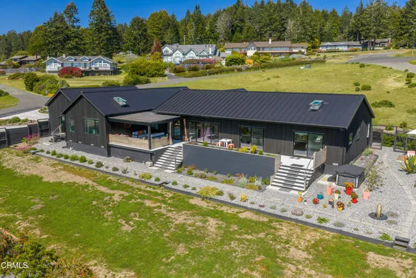
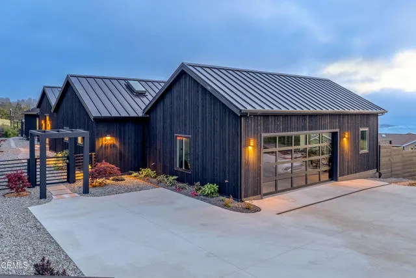
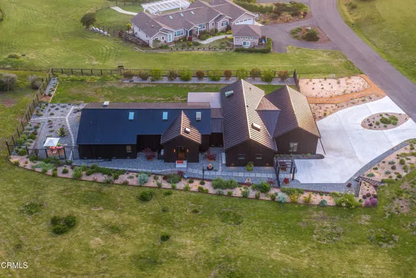
Breathtaking panoramic whitewater ocean, headland, and blue water views define this exceptional Scandinavian-inspired coastal home in Surfwood IV. Thoughtfully designed single-level living offers approximately 3,000 sq ft with soaring ceilings, expansive glass, and an open floor plan that blends warmth, light, and modern elegance. The primary suite and guest bedroom both capture stunning ocean and headland views. The luxurious primary bath features a steam shower and freestanding soaking tub, while a second freestanding soaking tub serves the guest bath. A spacious third bedroom functions as a large flex space, currently used as a professional-quality home gym. The chef's kitchen features a full Miele and Wolf appliance package, oversized butler's pantry, and abundant storage. Wide plank French oak floors run throughout. Protected and covered outdoor seating with a ceiling heater extends year-round living outdoors. Modern all-electric construction is still under builder warranty and includes Velux solar skylights with shades throughout, an All Weather Architectural aluminum entry door, pre-wiring for solar, EV plug in garage, immersive surround sound wiring in the great room, and a generous 2-car garage with workshop. Surrounded by fragrant mostly native gardens in one of Mendocino's most sought-after coastal communities, there is simply nothing like this home.
| Price History | |
|---|---|
| 5/8/2026 | Listed $3,198,000 |
| 6/1/2026 | 13$2,799,995 |
| 8/16/2026 | 11$2,500,500 |
General Features
| Living Area | 3000.00 |
|---|---|
| Sewer | Private Sewer,Engineered Septic |
| Heating | Electric,Heat Pump,Wall Furnace,Central |
| Cooling | Central Air,Heat Pump |
| Utilities | Sewer Connected,Cable Available,Electricity Connected,Water Connected |
| Roof | Metal,See Remarks |
| Appliances | Electric Oven,Electric Water Heater,Instant Hot Water,Range Hood,Built-In Range,Refrigerator,Electric Range,Dishwasher,Microwave |
| Zoning | RR(1)5 |
| HOA Fee | 439.00 |
| Garage Spaces | 2.00 |
| Patio/Porch Features | Covered,Screened Porch,Wood,Lanai,Patio,Deck |
| Architectural Style | Modern,Custom Built |
| Pool Features | None |
| Security Features | Closed Circuit Camera(s),Carbon Monoxide Detector(s),Fire and Smoke Detection System,Wired for Alarm System,Security System,Smoke Detector(s) |
| Construction Materials | Wood Siding |
| Year Built | 2025 |
| Electric | 220 Volts For Spa,220 Volts in Garage,Electricity - On Property,220 Volts in Laundry |
| View | Coastline,Ocean,Mountain(s),Trees/Woods,White Water,Meadow,Park/Greenbelt,Water,Panoramic |
| Levels | One |
| Property Subtype | Single Family Residence |
| Community Features | Watersports,Horse Trails,Golf,Rural,Biking,Hiking,Dog Park,Fishing,BLM/National Forest,Park,Hunting |
| Assoc Fee Paid Per | Quarterly |
| County | Mendocino |
| Property Type | Residential |
| Association Amenities | Water,Sewer |
| HOA | Yes |
| Attached Garage | Yes |
| Energy Efficient | Windows |
| Facing Direction | East |
| Full Baths | 2 |
| Directions | From Highway 1 in Mendocino,drive North to Surfwood IV,Turn East onto Baywood Drive,then South East to stay on Baywood Drive.Turn East onto Rosewood Terrace,property will be halfway up the hill on th |
| City | Mendocino |
| Listing Agent | Pam Hudson - BRE#01036573 |
| Disclosures | Coastal Zone,Home Warranty,Homeowners Association,CC And R's,Unincorporated |
| Association Name | Surfwood Estates |
| MLS Area | MDR - Mendocino Rural |
| Lot Size Units | Acres |
| Lot Size Square Feet | 47916.00 |
| Spa Features | Private,Heated,Above Ground |
| Attached Structure | Detached |
| Price Per Square Foot | 833.50 |
| Property Condition | Turnkey |
| Assessments Y/N | Yes |
| Structure Type | House |
| Living Area Units | Square Feet |
| Standard Status | Active |
| Year Built Source | Estimated |
Interior Features
| Interior Amenities | Wired for Data,Quartz Counters,Built-in Features,High Ceilings,Ceiling Fan(s),Pantry,Recessed Lighting,Wired for Sound,Cathedral Ceiling(s),Granite Counters |
|---|---|
| Flooring | Wood |
| Fireplace Features | Electric |
| Total Stories | 1 |
| Common Walls | No Common Walls |
| Air Conditioning Y/N | Yes |
| Eating Area | Area |
| Heating Y/N | Yes |
| Laundry Y/N | Yes |
| Window Features | Double Pane Windows,Solar Screens,Skylight(s),Screens |
| Fireplace Y/N | Yes |
| 1/4 Baths | 1 |
| Laundry Features | Inside,Individual Room,Electric Dryer Hookup,Washer Hookup,Washer Included,Dryer Included |
| Total Bedrooms | 3 |
| Room Type | Formal Entry,Sauna,Walk-In Closet,Exercise Room,Primary Bedroom,Walk-In Pantry,Laundry,All Bedrooms Down,Main Floor Primary Bedroom,Two Primaries,Foyer,Kitchen,Great Room,Home Theatre,Media Room,Prim |
| Appliances Y/N | Yes |
| Full + 3/4 Baths | 2 |
| LivingAreaSource | Estimated |
| Kitchen Features | Quartz Counters,Walk-In Pantry,Kitchen Open to Family Room,Butler's Pantry,Granite Counters,Kitchen Island,Built-in Trash/Recycling,Pots & Pan Drawers |
| Total Baths | 3 |
Exterior Features
| Exterior Amenities | Lighting |
|---|---|
| Fencing | Wire,Wood,Excellent Condition |
| Parking Features | Garage,Concrete,Driveway Level,Driveway,Garage Door Opener |
| Lot Features | Sprinklers None,Paved,0-1 Unit/Acre,Sloped Down,Garden,Lawn |
| Water Source | Mutual Water Companies |
| Total Parking | 4.00 |
| Lot Size Area | 1.1000 |
| Foundation Details | Concrete Perimeter |
| Spa | Yes |
| Fence Y/N | Yes |
| Parking Y/N | Yes |
| Patio Y/N | Yes |
| Lot Size Acres | 1.1000 |
| Road Surface Type | Paved |
| Lot Size Source | Estimated |
| Road Frontage Type | Private Road |
Amenities
- Foreclosure
- Views
- Short Sale
- New Construction
- Adult 55+
- Lease To Own
- No HOA Fees
- Furnished
- Primary On Main
- Air Conditioning
- Seller Finance
- Green
- Fixer Upper
- Horse
- Golf
- Fireplace
- Deck
- Garage
- Basement
- Pool
Property vs Single Family Average in 95460
Price
Year Built
Visits
 Based on information from California Regional Multiple Listing Service, Inc. as of September 21, 2026 5:58 PM UTC This information is for your personal, non-commercial use and may not be used for any purpose other than to identify prospective properties you may be interested in purchasing. Display of MLS data is usually deemed reliable but is NOT guaranteed accurate by the MLS. Buyers are responsible for verifying the accuracy of all information and should investigate the data themselves or retain appropriate professionals. Information from sources other than the Listing Agent may have been included in the MLS data. Unless otherwise specified in writing, Broker/Agent has not and will not verify any information obtained from other sources. The Broker/Agent providing the information contained herein may or may not have been the Listing and/or Selling Agent.
 Based on information from California Desert Association of Realtors as of September 21, 2026 5:31 PM UTC The information being provided by California Desert Association of Realtors, SoCalMLS, CRISNet MLS, and CARETS is for the consumer's personal, non-commercial use and may not be used for any purpose other than to identify prospective properties consumer may be interested in purchasing. Any information relating to real estate for sale referenced on this web site comes from the Internet Data Exchange
 Based on information from CRISNet MLS as of September 21, 2026 5:35 PM UTC All data, including all measurements and calculations of area, is obtained from various sources and has not been, and will not be, verified by broker or MLS. All information should be independently reviewed and verified for accuracy. Properties may or may not be listed by the office/agent presenting the information. The listing broker's offer of compensation is made only to participants of the MLS where the listing is filed.
 The MLS™ Combined LA/Westside MLS® (CLAW): All information deemed reliable but not guaranteed. All properties are subject to prior sale, change or withdrawal. Neither listing broker(s) or information provider(s) shall be responsible for any typographical errors, misinformation, misprints and shall be held totally harmless. Listing(s) information is provided for consumer's personal, non-commercial use and may not be used for any purpose other than to identify prospective properties consumers

