
Views














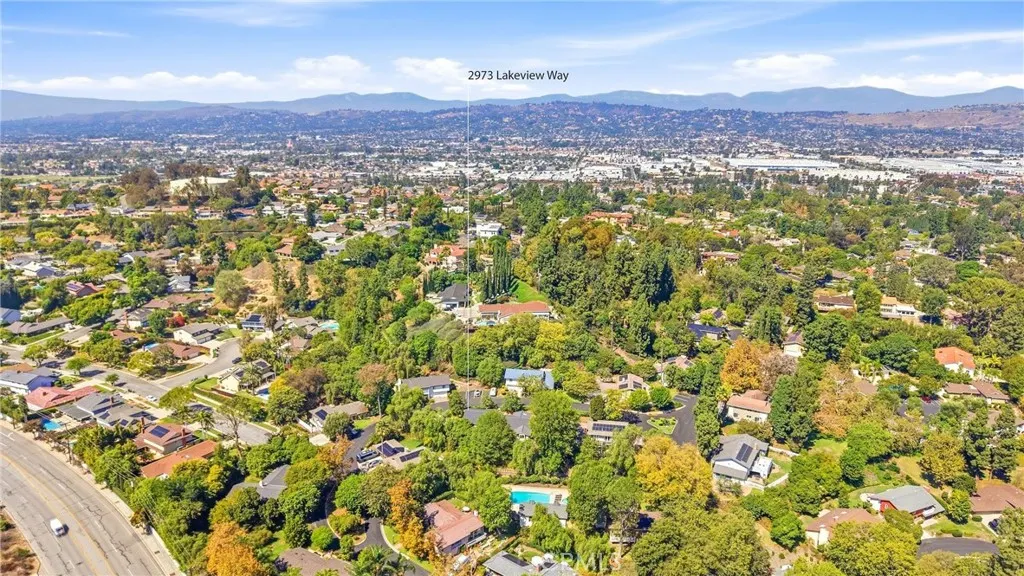
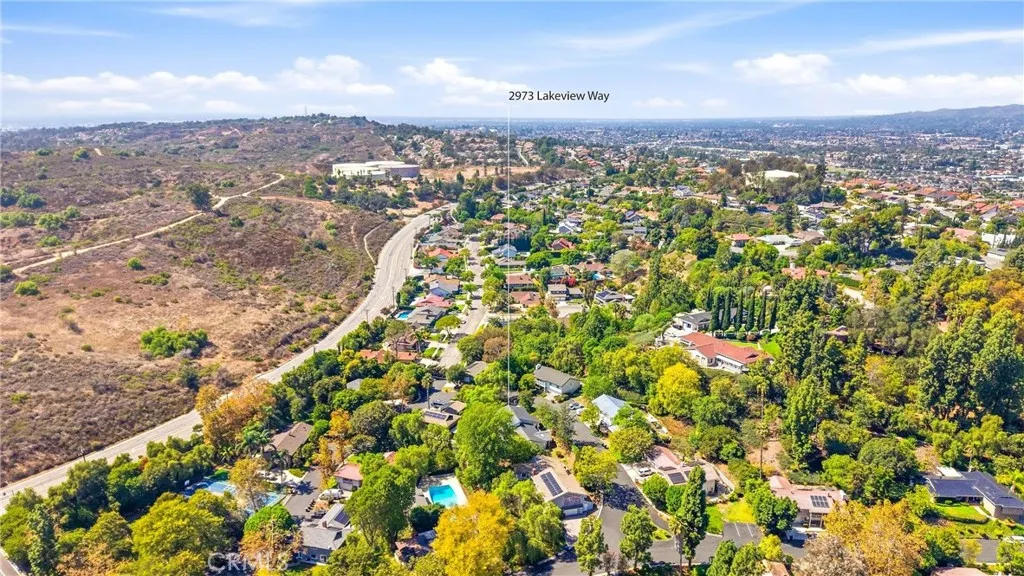
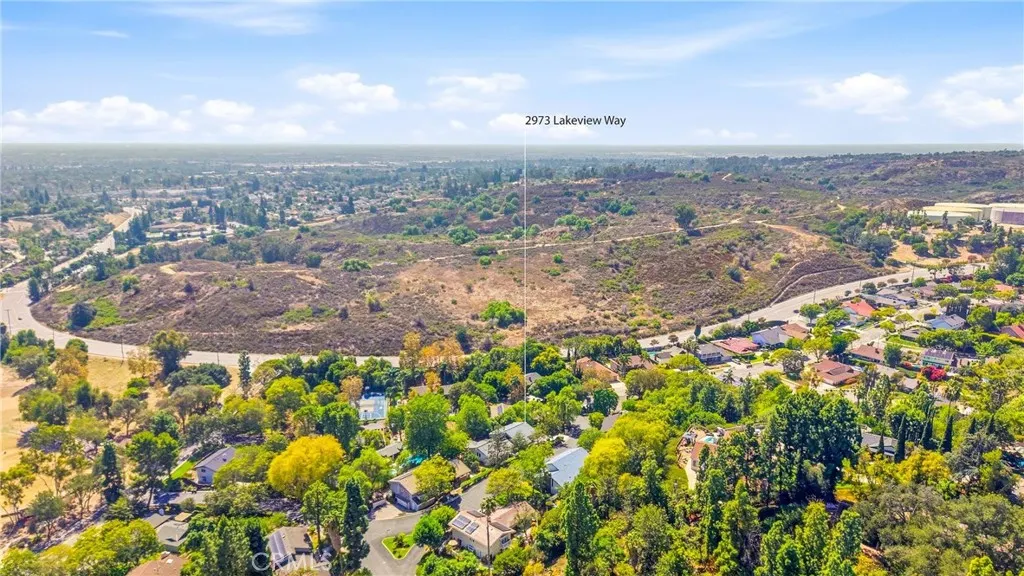
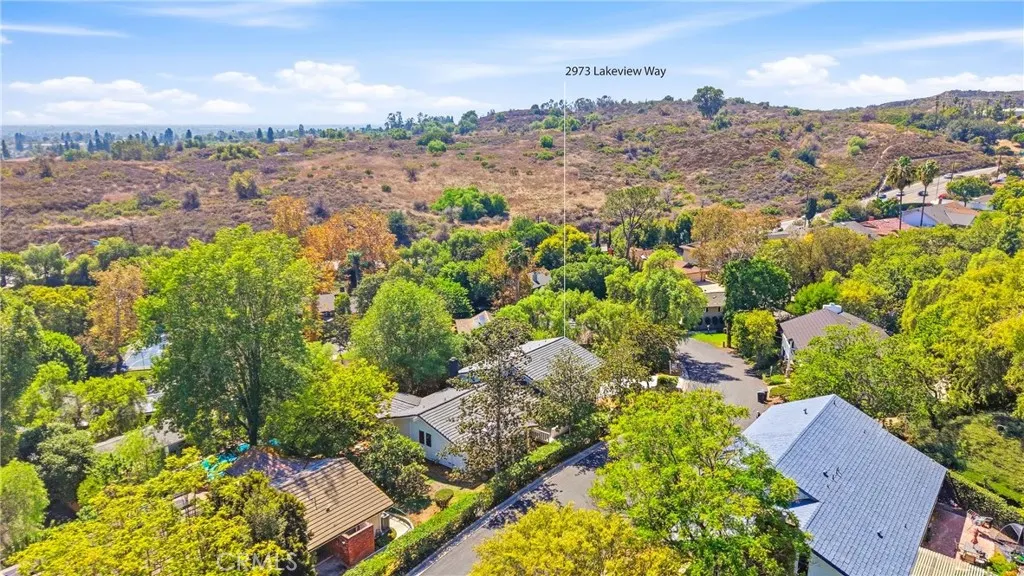
Address
2973 Lakeview Way, Fullerton, CA
Price
$ 1,699,000
Property Attributes
- MLS#OC26208864
- TypeSingle Family
- Listing Status Active
- CountyOrange
- CityFullerton
- Area Fullerton
- NeighborhoodSunny Hills View Estates (SHVE)
- Zip92835
- Style
- Year Built1965
- Price$ 1,699,000
- Bedrooms5
- Full Bathrooms3
- Half Bathrooms0
- Sqr Footage2847
- Lot Size0.1162 Acres
Data Source:
California Regional MLS (CRMLS)
Property Description
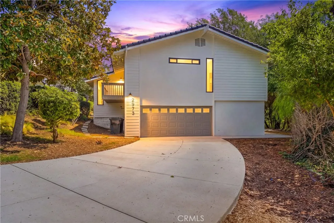
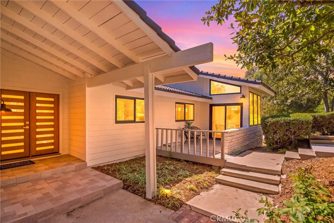
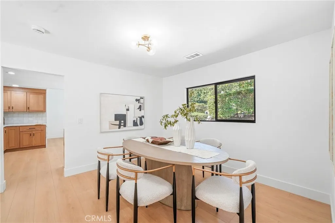
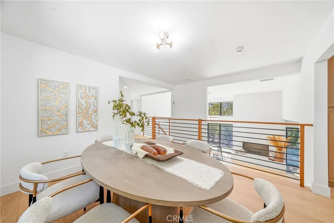
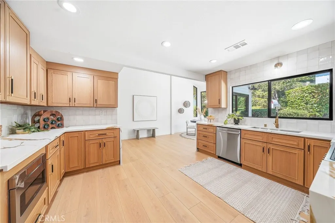
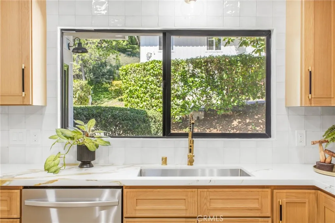
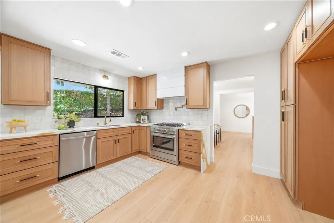
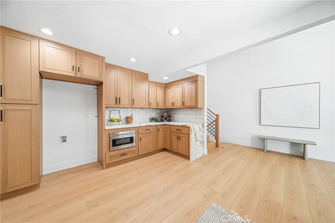
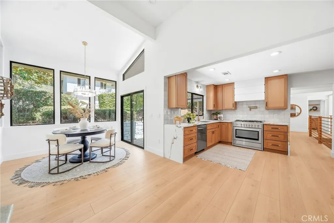
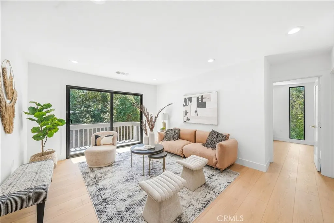
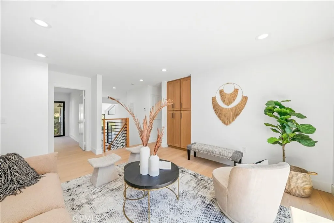
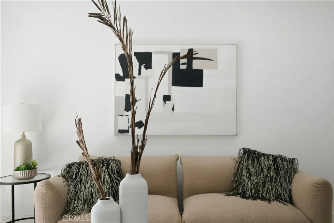
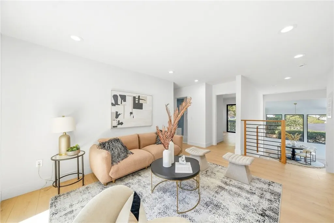
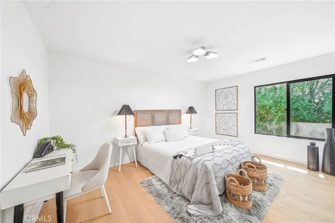
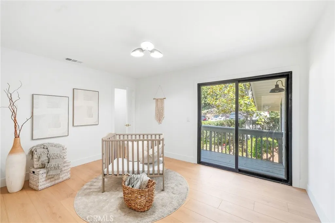
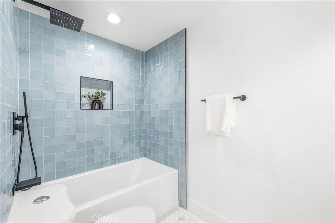
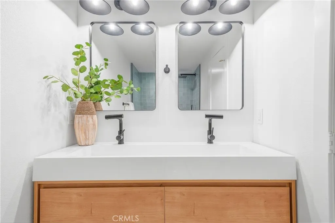
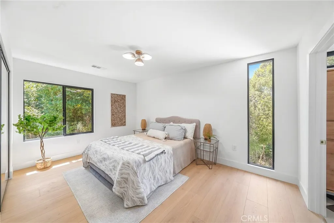
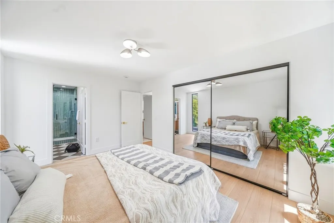
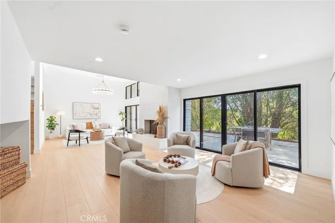
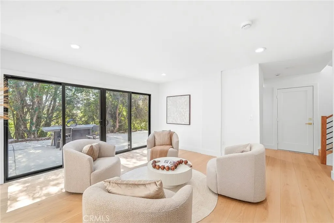
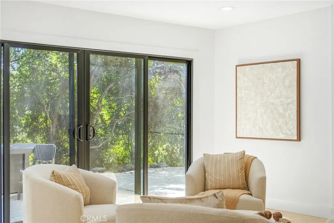
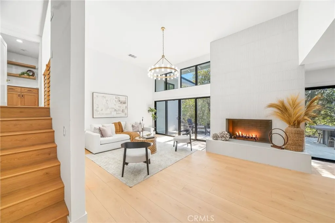
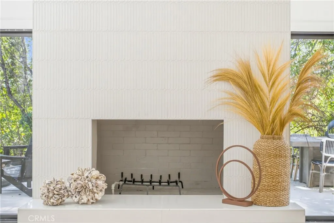
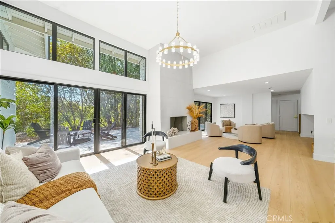
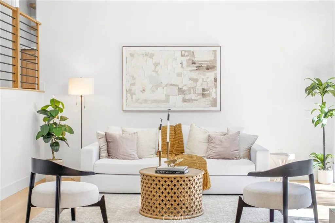
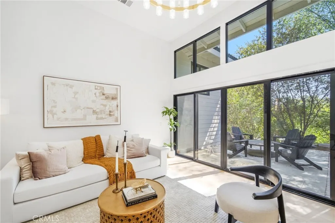
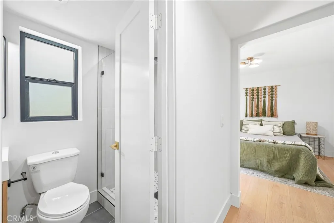
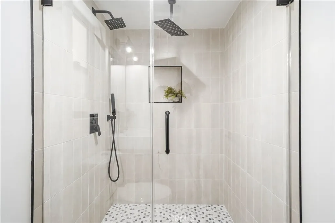
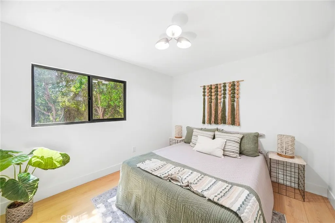
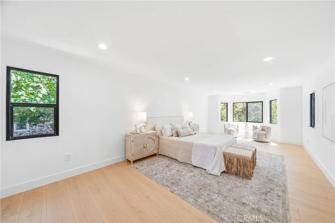
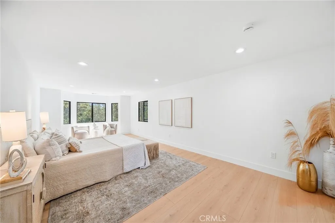
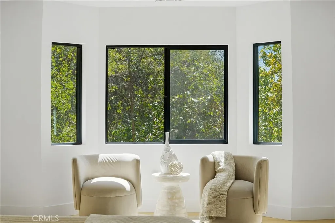
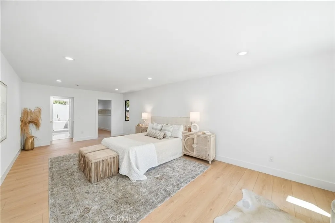
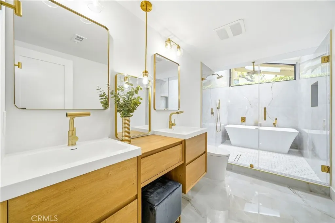
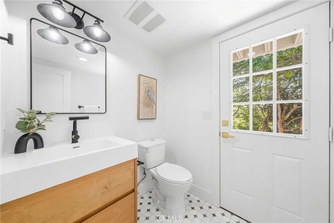
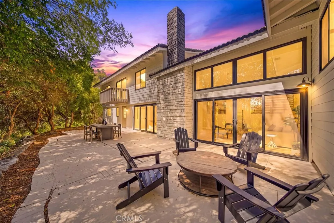
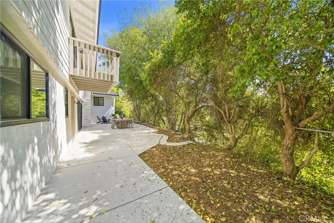
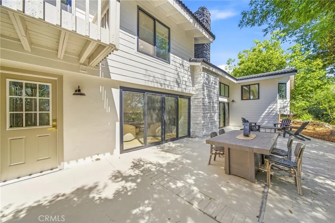
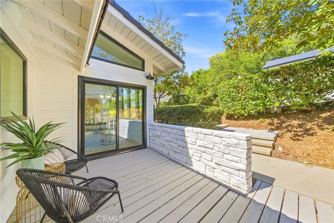
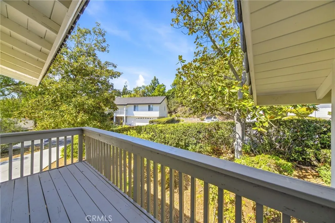
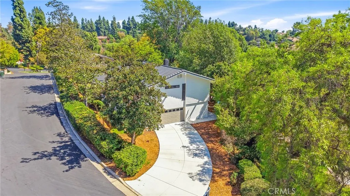
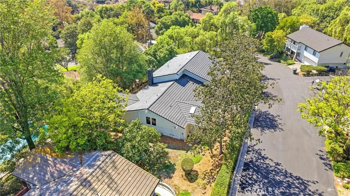
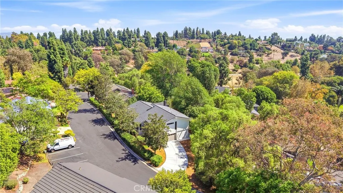
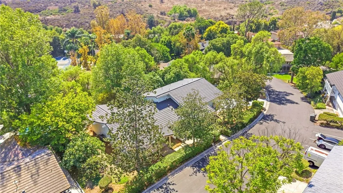
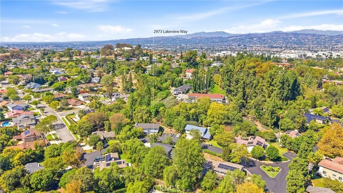
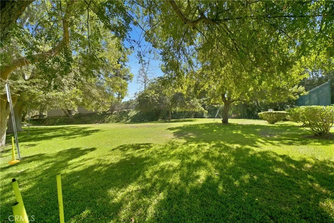
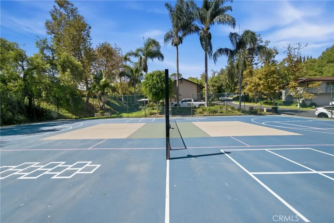
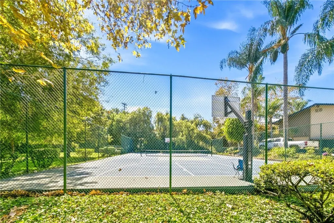
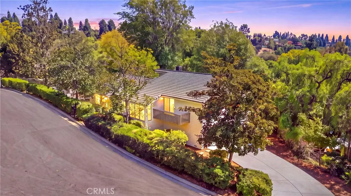
Nestled within Fullerton’s prestigious Sunny Hills View Estates is this beautifully reimagined, custom-built hillside retreat that perfectly blends modern design with a peaceful, nature-inspired setting. Spanning three thoughtfully configured levels, this five-bedroom, five-bathroom architectural gem offers approximately 2,847 square feet of versatile living space. The unique multi-tier layout creates an incredible sense of privacy and flexibility, making it ideal for multi-generational living, a dedicated home office, or grand-scale entertaining. Step through the striking wood-and-glass double front doors into an airy main level, where a contemporary cable-rail staircase sets a sophisticated tone. The extensively renovated interior shines with wide-plank luxury vinyl flooring, designer fixtures, and a breathtaking living room featuring soaring ceilings, a dramatic floor-to-ceiling fireplace, and walls of glass. Nearby, the dining area overlooks the lower-level living space, creating a wonderful architectural flow. The chef’s kitchen is an absolute showstopper, boasting light oak custom cabinetry, matte black and gold hardware, textured iridescent high-end tile backsplash, and quartz waterfall countertops. It comes fully equipped with a professional-style gas range, pot filler, and premium stainless appliances. Large, black-framed windows throughout seamlessly frame the serene exterior greenery. Retreat to the expansive primary suite, which feels like a private sanctuary with its own sitting area, spa like bath, and a huge walk-in closet. Outside, multiple private patios invite you to dine and relax under a beautiful canopy of trees. Living here means enjoying the unmatched lifestyle of North Orange County—a region beloved for its rolling hills and rich community spirit without coastal congestion. This exclusive community grants you access to two gated pools and a sport court, while putting you just moments from Laguna Lake Park, the Fullerton Equestrian Center, and the scenic Bud Turner Trail system. Best of all, you are minutes from top-rated schools like Laguna Road Elementary, Parks Junior High, and Sunny Hills High School. You are also just minutes from the highly cherished cultural centers of Downtown Fullerton and Downtown Brea. This is the one! Welcome home.
| Elementary School | Middle School | High School |
|---|---|---|
| Laguna Road Elementary School | Parks Middle School | Sunny Hills High School |
| Price History | |
|---|---|
| 9/24/2026 | Listed $1,699,000 |
General Features
| Living Area | 2847 |
|---|---|
| Sewer | PublicSewer,SewerTapPaid |
| Heating | Central,NaturalGas |
| Cooling | CentralAir,Electric |
| Utilities | CableAvailable,CableConnected,ElectricityAvailable,ElectricityConnected,NaturalGasAvailable,NaturalGasConnected,PhoneAvailable,PhoneConnected,SewerAvailable,SewerConnected,WaterAvailable,WaterConnected |
| Possession | CloseOfEscrow |
| Roof | Concrete,Tile |
| Appliances | SixBurnerStove,Dishwasher,Disposal,GasRange,Microwave,RangeHood,VentedExhaustFan,WaterToRefrigerator,WaterHeater |
| HOA Fee | 735 |
| Garage Spaces | 2 |
| Patio/Porch Features | Concrete,FrontPorch,Patio,Porch |
| Architectural Style | MidCenturyModern,Traditional |
| Pool Features | Association |
| Security Features | CarbonMonoxideDetectors,SmokeDetectors |
| Construction Materials | Brick,Frame,Stucco,WoodSiding |
| Year Built | 1965 |
| Electric | Standard |
| View | Hills,Panoramic,TreesWoods |
| Levels | MultiSplit |
| Property Subtype | SingleFamilyResidence |
| Community Features | Foothills,Gutters,Hiking,StormDrains,StreetLights,Suburban,Sidewalks,Park |
| Accessibility | None |
| Assoc Fee Paid Per | Monthly |
| County | Orange |
| New Construction | false |
| Property Type | Residential |
| Association Amenities | Pool,SpaHotTub |
| HOA | true |
| Attached Garage | true |
| Subdivision Name | Sunny Hills View Estates (SHVE) |
| Facing Direction | North |
| Garage Y/N | true |
| Full Baths | 3 |
| Special Listing Conditions | Standard |
| Status | Active |
| Directions | From Euclid St take Lakeview Dr (E) to Lake View Way (L). |
| High School | Sunny Hills |
| City | Fullerton |
| Disclosures | CovenantsRestrictionsDisclosure,HoaDisclosure |
| Association Name | Lakeside Homeowners Association |
| Entry Location | 2 |
| Senior Community Y/N | false |
| High School District | Fullerton Joint Union High |
| Open Parking Spaces | 6 |
| Number Of Units Total | 1 |
| MLS Area | 83 - Fullerton |
| Lot Size Units | SquareFeet |
| Lot Size Square Feet | 5063 |
| Listing Terms | Cash,CashToNewLoan |
| Spa Features | Association |
| Elementary School | Laguna Road |
| Property Attached Y/N | false |
| Land Lease Y/N | false |
| Middle/Junior High School | Parks |
| Property Condition | UpdatedRemodeled,Turnkey |
| Additional Parcels Y/N | false |
| Lease Considered Y/N | false |
| Structure Type | House |
| Living Area Units | SquareFeet |
| Standard Status | Active |
| Occupancy Type | Owner |
| Year Built Source | Assessor |
| Tax Lot | 26 |
| Property Sub Type Additional | SingleFamilyResidence |
| PostalCity | FULLERTON |
Interior Features
| Interior Amenities | BuiltInFeatures,Balcony,BreakfastArea,CeramicCounters,CathedralCeilings,SeparateFormalDiningRoom,HighCeilings,LivingRoomDeckAttached,MultipleStaircases,QuartzCounters,StoneCounters,RecessedLighting,TwoStoryCeilings,Unfurnished,EntranceFoyer,WalkInClosets |
|---|---|
| Flooring | Tile,Wood |
| Fireplace Features | Gas,LivingRoom |
| Total Stories | 3 |
| Common Walls | NoCommonWalls |
| Air Conditioning Y/N | true |
| Heating Y/N | true |
| Window Features | Screens |
| Fireplace Y/N | true |
| Laundry Features | WasherHookup,ElectricDryerHookup,GasDryerHookup,Inside,LaundryRoom |
| Total Bedrooms | 5 |
| Entry Level | 2 |
| Main Level Bedrooms | 1 |
| Main Level Bathrooms | 2 |
| LivingAreaSource | Assessor |
| Total Baths | 3 |
Exterior Features
| Fencing | None |
|---|---|
| Parking Features | Concrete,DirectAccess,DoorSingle,Driveway,Garage,GarageDoorOpener,Paved,GarageFacesSide |
| Lot Features | Bluff,BackYard,FrontYard,SprinklersInRear,SprinklersInFront,Lawn,Landscaped,NearPark,NearPublicTransit,Paved,Secluded,SprinklerSystem,Yard |
| Water Source | Public |
| Total Parking | 8 |
| Lot Size Area | 5063 |
| Foundation Details | Slab,SeeRemarks |
| Spa | true |
| Lot Size Acres | 0.1162 |
| Road Surface Type | Paved |
| Private Pool | false |
| Lot Size Source | Assessor |
| Road Frontage Type | CityStreet |
Amenities
- Foreclosure
- Views
- Short Sale
- New Construction
- Adult 55+
- Lease To Own
- No HOA Fees
- Furnished
- Primary On Main
- Air Conditioning
- Seller Finance
- Green
- Fixer Upper
- Horse
- Golf
- Fireplace
- Deck
- Garage
- Basement
- Pool
Property vs Single Family Average in 92835
Price
Year Built
 Based on information from California Regional Multiple Listing Service, Inc. as of September 26, 2026 6:24 PM UTC This information is for your personal, non-commercial use and may not be used for any purpose other than to identify prospective properties you may be interested in purchasing. Display of MLS data is usually deemed reliable but is NOT guaranteed accurate by the MLS. Buyers are responsible for verifying the accuracy of all information and should investigate the data themselves or retain appropriate professionals. Information from sources other than the Listing Agent may have been included in the MLS data. Unless otherwise specified in writing, Broker/Agent has not and will not verify any information obtained from other sources. The Broker/Agent providing the information contained herein may or may not have been the Listing and/or Selling Agent.
 Based on information from California Desert Association of Realtors as of September 26, 2026 5:56 PM UTC The information being provided by California Desert Association of Realtors, SoCalMLS, CRISNet MLS, and CARETS is for the consumer's personal, non-commercial use and may not be used for any purpose other than to identify prospective properties consumer may be interested in purchasing. Any information relating to real estate for sale referenced on this web site comes from the Internet Data Exchange
 Based on information from CRISNet MLS as of September 26, 2026 6:27 PM UTC All data, including all measurements and calculations of area, is obtained from various sources and has not been, and will not be, verified by broker or MLS. All information should be independently reviewed and verified for accuracy. Properties may or may not be listed by the office/agent presenting the information. The listing broker's offer of compensation is made only to participants of the MLS where the listing is filed.
 The MLS™ Combined LA/Westside MLS® (CLAW): All information deemed reliable but not guaranteed. All properties are subject to prior sale, change or withdrawal. Neither listing broker(s) or information provider(s) shall be responsible for any typographical errors, misinformation, misprints and shall be held totally harmless. Listing(s) information is provided for consumer's personal, non-commercial use and may not be used for any purpose other than to identify prospective properties consumers

