
Water Views - Golf Course















Address
77 Colgate Drive, Rancho Mirage, CA
Price
$ 1,195,000
Property Attributes
- MLS#219152945
- TypeSingle Family
- Listing Status Active
- CountyRiverside
- CityRancho Mirage
- AreaRancho Mirage
- NeighborhoodThe Springs Country Club
- Zip92270
- StyleModern, Ranch
- Year Built1978
- Price$ 1,195,000
- Bedrooms3
- Full Bathrooms3
- Half Bathrooms0
- Sqr Footage2940
Data Source:
California Desert Association of REALTORS® (CDAR)
Property Description
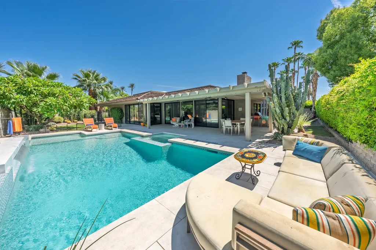
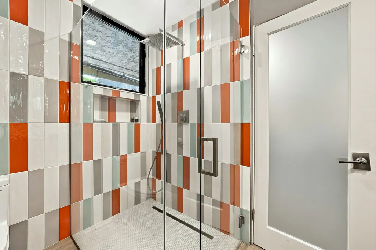
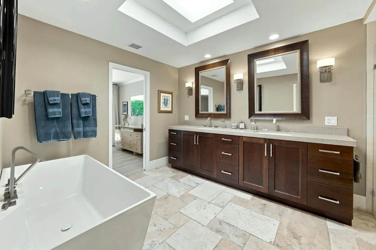
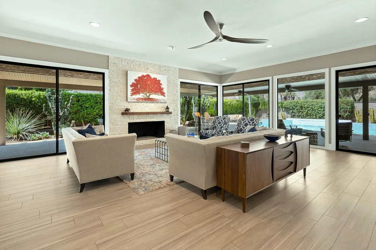
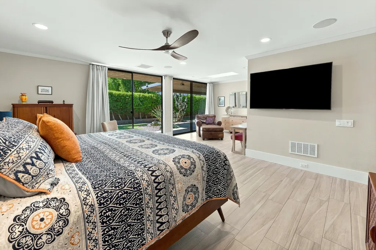
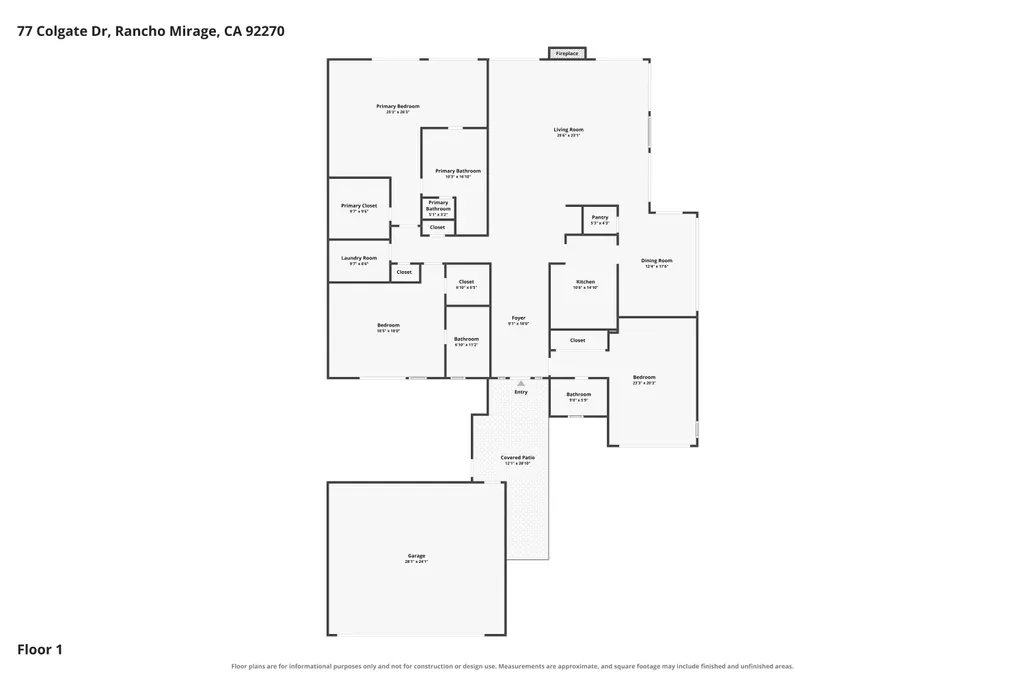
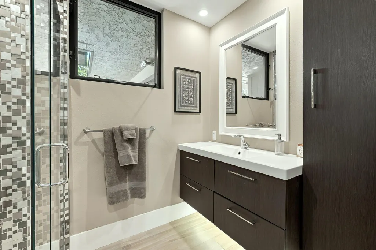
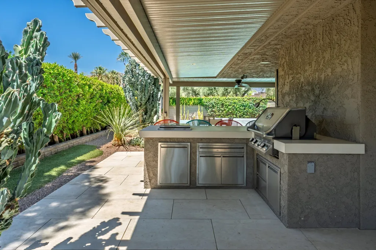
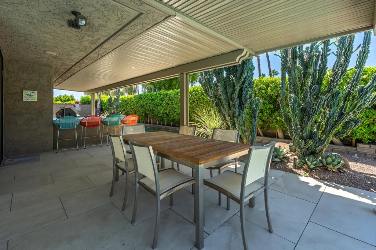
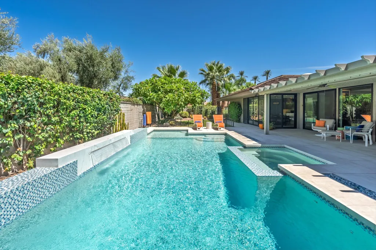
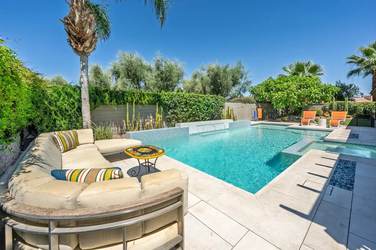
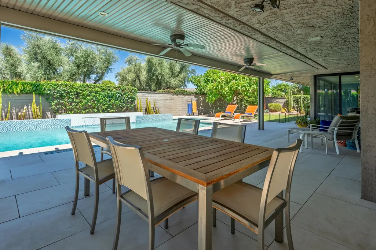
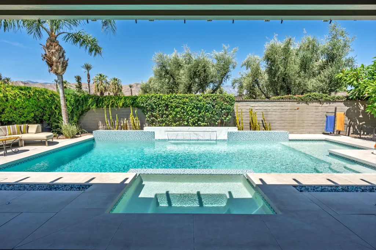
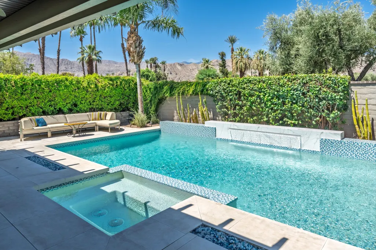
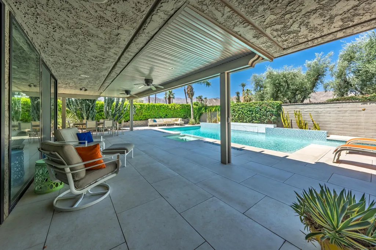
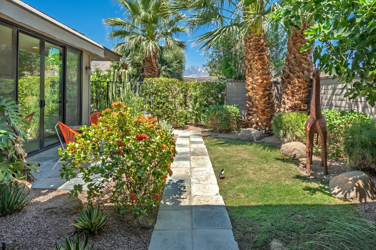
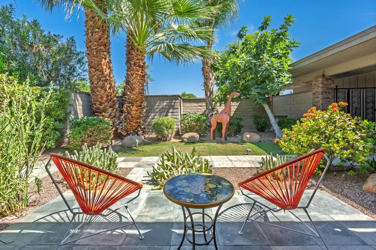
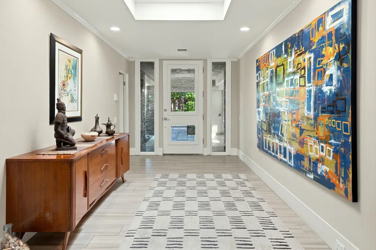
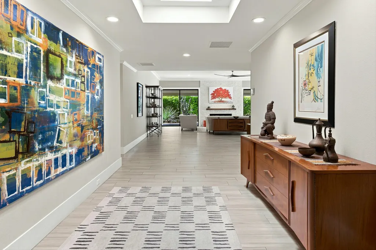
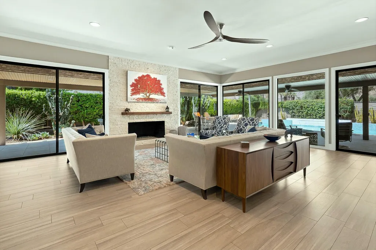
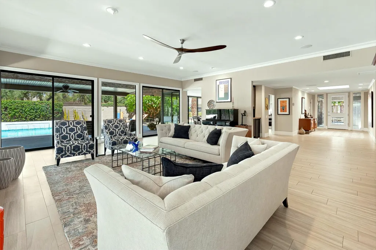
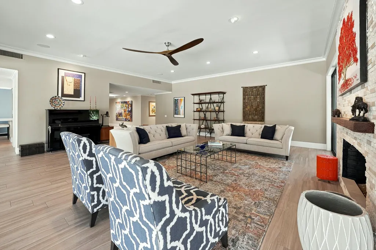
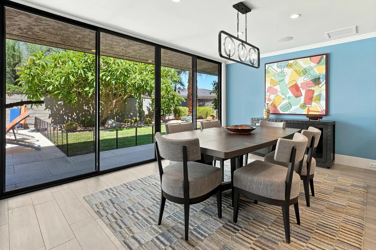
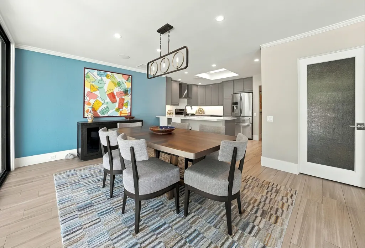
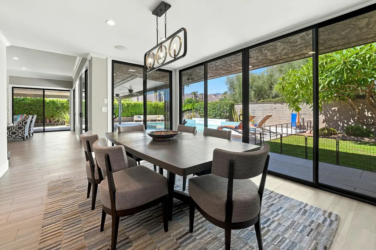
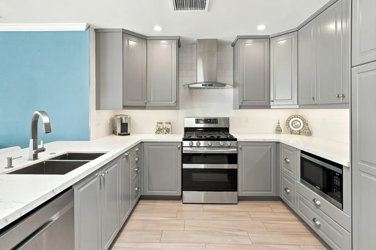
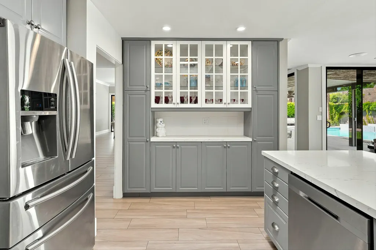
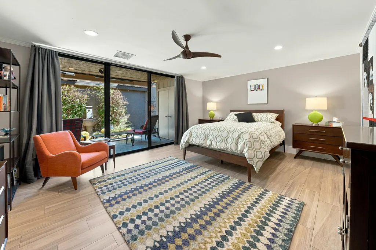
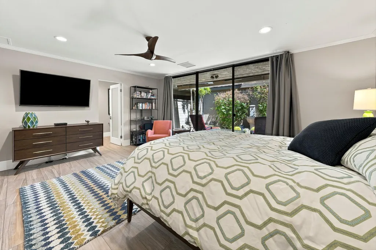
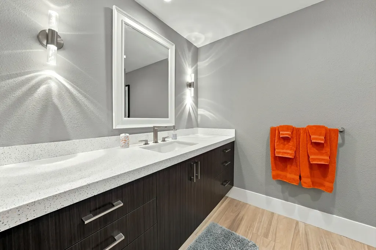
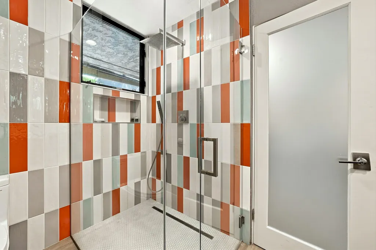
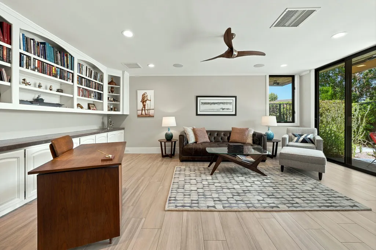
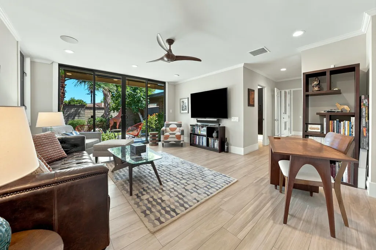
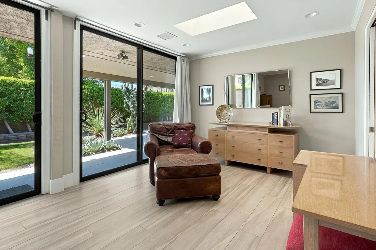
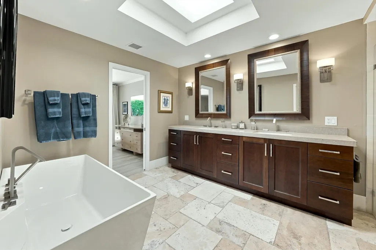
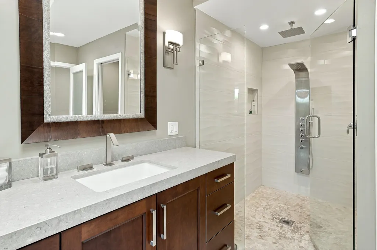
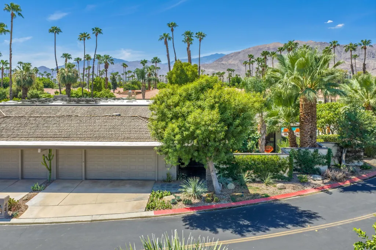
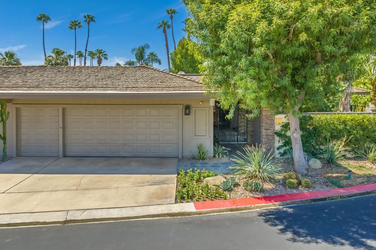
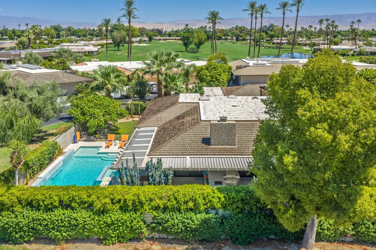
A beautifully updated 3-bedroom, 3-bath residence offering 2,940 sq. ft. of refined desert living in prestigious The Springs Country Club. Privately situated on a corner lot, this exceptional home captures panoramic mountain views and offers seamless indoor-outdoor living. The light-filled kitchen features quartz countertops, stainless steel appliances and a skylight, while the other generous sized living spaces are ideal for both relaxed living and entertaining. 2 spacious bedrooms enjoy an en-suite baths, with the versatile large 3rd bedroom perfectly suited as a guest suite or home office. Outdoors, your private resort awaits with a sparkling pool and spa, outdoor BBQ & fireplace and spectacular views to complement your morning coffee and sunset cocktails. The HOA dues include Fire/Earthquake Insurance, Cable TV, 500 MB WiFi, streaming services like HBO, Disney+/Hulu/ESPN, Paramount+, Peacock, plus roof maintenance, house painting, pest control, in home security, landscaping and a Springs Social Membership offering tennis, pickleball, fitness center, clubhouse amenities, driving range/putting green access, golf opportunities, plus 24-hour guard-gated security, all in the heart of Rancho Mirage. The Springs - where you belong! 18 minutes from PSP Airport; 13 minutes to El Paseo
| Price History | |
|---|---|
| 9/18/2026 | Listed $1,195,000 |
General Features
| Living Area | 2940 |
|---|---|
| Sewer | In Street Paid |
| Heating | Central,Fireplace(s),Forced Air,Zoned,Natural Gas |
| Cooling | Ceiling Fan(s),Central Air,Dual,Zoned |
| Utilities | Cable TV,Water Connected,Sewer Connected,Phone Connected,Natural Gas Connected,Electricity Connected |
| Possession | Close Of Escrow |
| Roof | Common Roof,Flat,Foam,Shake |
| HOA Fee | 1974 |
| Garage Spaces | 2 |
| Association Fee Includes | Building & Grounds,Cable TV,Clubhouse,Earthquake Insurance,Insurance,Maintenance Paid,Security,Sewer |
| Patio/Porch Features | Awning(s),Concrete Slab,Covered,Wrap Around |
| Architectural Style | Modern,Ranch |
| Pool Features | In Ground,Private,Waterfall |
| Security Features | 24 Hour Security,Automatic Gate,Community,Fire Alarm,Gated Community,Security System Leased |
| Construction Materials | Wood Siding,Stucco,Stone Veneer |
| Year Built | 1978 |
| View | Mountain(s),Pool |
| Levels | Ground Level, No Unit Above |
| Property Subtype | Single Family Residence |
| Community Features | Street Lighting,Curbs,Golf Course Within Development,Pickle Ball Courts |
| Accessibility | No Interior Steps,Wheelchair Access |
| Assoc Fee Paid Per | Monthly |
| County | Riverside |
| New Construction | false |
| Property Type | Residential |
| Association Amenities | Tennis Courts,Banquet Facilities,Billiard Room,Bocce Ball Court,Card Room,Clubhouse,Controlled Access,Fire Pit,Fitness Center,Golf Course,Greenbelt/Park,Guest Parking,Lake or Pond,Maintenance Grounds,Meeting Room,Other Courts,Management,Pet Rules,Recreation Room,Sauna |
| HOA | true |
| Attached Garage | true |
| Subdivision Name | The Springs Country Club |
| Status | Active |
| City | Rancho Mirage |
| Senior Community Y/N | false |
| MLS Area | 321 - Rancho Mirage |
| Listing Terms | Conventional |
| Spa Features | Private,In Ground |
| Property Condition | Updated/Remodeled |
| Virtual Tour | https://www.zillow.com/view-imx/16997f29-20f3-44db-a7d7-f30bfcb2842a?setAttribution=mls&wl=true&initialViewType=pano&utm_source=dashboard |
| Builder Name | Trojan Properties |
| Standard Status | Active |
| Year Built Source | Assessor |
Interior Features
| Interior Amenities | Built-In Features,2 Master Bedrooms,All Bedrooms Down,Master Suite,Walk In Closet,Quartz Counters,Recessed Lighting,Wet Bar |
|---|---|
| Flooring | Tile |
| Furnished Y/N | Unfurnished |
| Total Fireplaces | 1 |
| Fireplace Features | Gas,Living Room |
| Total Stories | 1 |
| Air Conditioning Y/N | true |
| Heating Y/N | true |
| Window Features | Drapes,Skylight(s) |
| Fireplace Y/N | true |
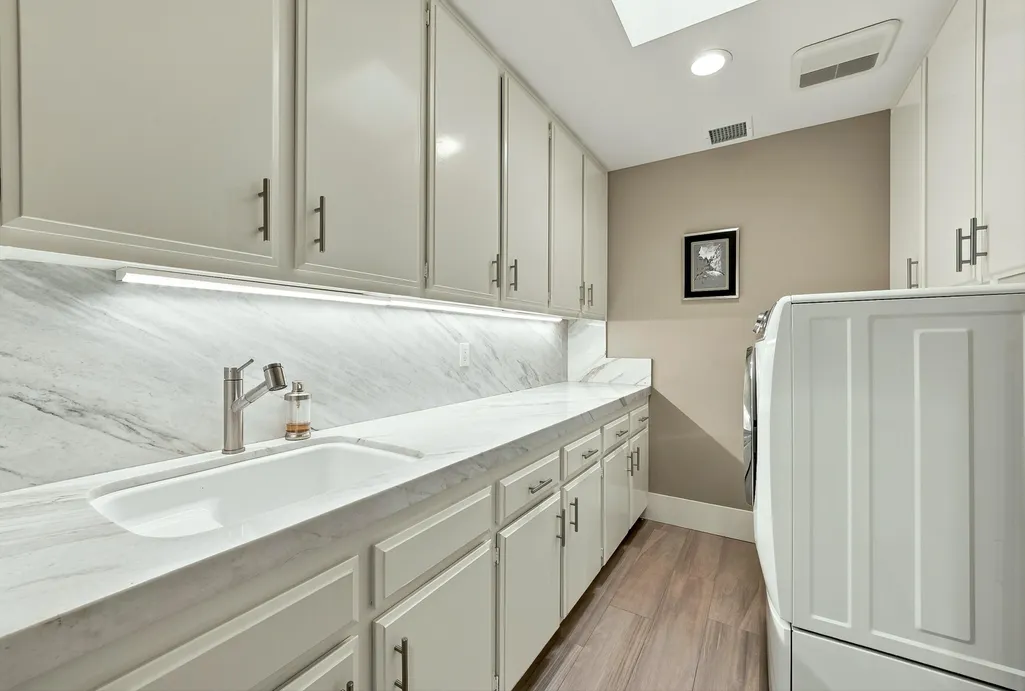
| Laundry Features | Individual Room |
| Total Baths | 3 |
Exterior Features
| Fencing | Block,Stucco Wall |
|---|---|
| Parking Features | Driveway,Garage Door Opener,Golf Cart Garage,Side By Side,Total Uncovered/Assigned Spaces |
| Lot Features | Back Yard,Front Yard,Landscaped,Level,Irregular Lot,Private,Corner Lot |
| Water Source | Water District |
| Total Parking | 4 |
| Lot Size Area | 6607 |
| Foundation Details | Slab |
| Spa | true |
| Building Area Total | 2940 |
| Road Surface Type | Asphalt |
| Lot Size Source | Assessor |
| Door Features | Sliding Doors |
| Builder Model | Shaughnessey Phase 5 |
Amenities
- Foreclosure
- Views
- Short Sale
- New Construction
- Adult 55+
- Lease To Own
- No HOA Fees
- Furnished
- Primary On Main
- Air Conditioning
- Seller Finance
- Green
- Fixer Upper
- Horse
- Golf
- Fireplace
- Deck
- Garage
- Basement
- Pool
Property vs Single Family Average in 92270
Price
Year Built
 Based on information from California Regional Multiple Listing Service, Inc. as of September 27, 2026 6:40 PM UTC This information is for your personal, non-commercial use and may not be used for any purpose other than to identify prospective properties you may be interested in purchasing. Display of MLS data is usually deemed reliable but is NOT guaranteed accurate by the MLS. Buyers are responsible for verifying the accuracy of all information and should investigate the data themselves or retain appropriate professionals. Information from sources other than the Listing Agent may have been included in the MLS data. Unless otherwise specified in writing, Broker/Agent has not and will not verify any information obtained from other sources. The Broker/Agent providing the information contained herein may or may not have been the Listing and/or Selling Agent.
 Based on information from California Desert Association of Realtors as of September 27, 2026 6:36 PM UTC The information being provided by California Desert Association of Realtors, SoCalMLS, CRISNet MLS, and CARETS is for the consumer's personal, non-commercial use and may not be used for any purpose other than to identify prospective properties consumer may be interested in purchasing. Any information relating to real estate for sale referenced on this web site comes from the Internet Data Exchange
 Based on information from CRISNet MLS as of September 27, 2026 6:35 PM UTC All data, including all measurements and calculations of area, is obtained from various sources and has not been, and will not be, verified by broker or MLS. All information should be independently reviewed and verified for accuracy. Properties may or may not be listed by the office/agent presenting the information. The listing broker's offer of compensation is made only to participants of the MLS where the listing is filed.
 The MLS™ Combined LA/Westside MLS® (CLAW): All information deemed reliable but not guaranteed. All properties are subject to prior sale, change or withdrawal. Neither listing broker(s) or information provider(s) shall be responsible for any typographical errors, misinformation, misprints and shall be held totally harmless. Listing(s) information is provided for consumer's personal, non-commercial use and may not be used for any purpose other than to identify prospective properties consumers

