
Open House Sun, Sep 27th 12:00 PM - 03:00 PM - Golf Course - Adult 55+

















Address
81841 Camino Los Milagros, Indio, CA
Price
$ 449,900
Property Attributes
- MLS#219152808
- TypeSingle Family
- Listing Status Active
- CountyRiverside
- CityIndio
- AreaIndio North of I-10
- NeighborhoodSun City Shadow Hills
- Zip92203
- StyleMediterranean
- Year Built2008
- Price$ 449,900
- Bedrooms2
- Full Bathrooms2
- Half Bathrooms0
- Sqr Footage1763
Data Source:
California Desert Association of REALTORS® (CDAR)
Property Description
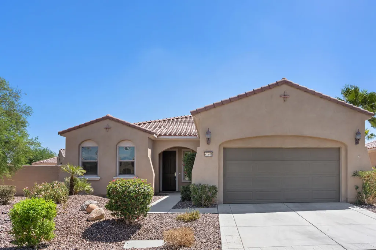
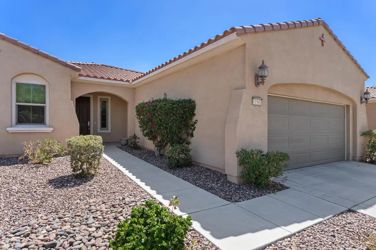
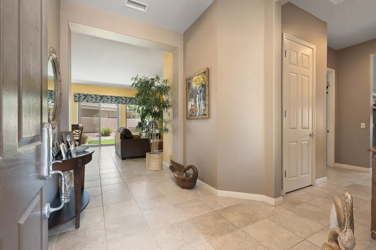
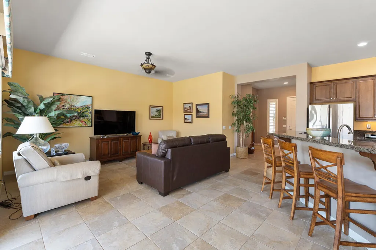
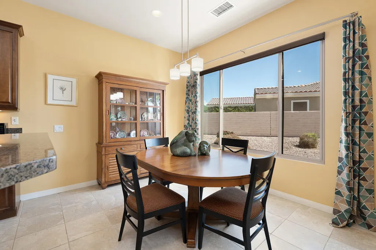
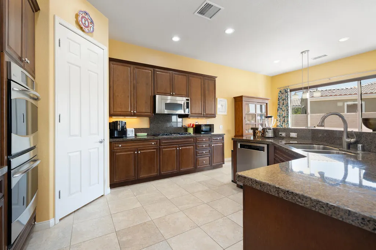
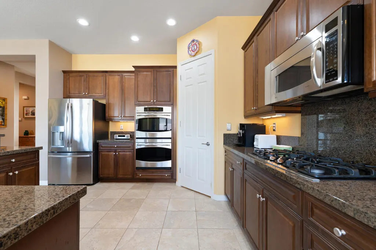
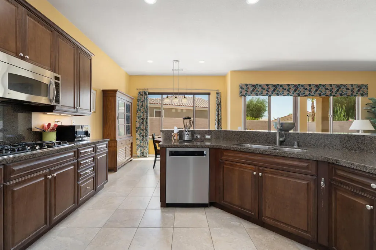
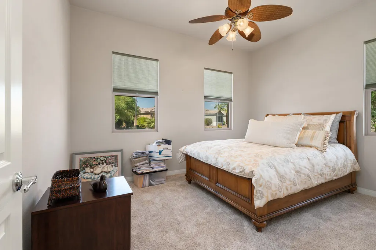
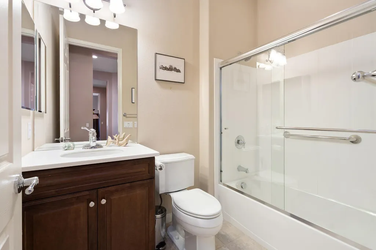
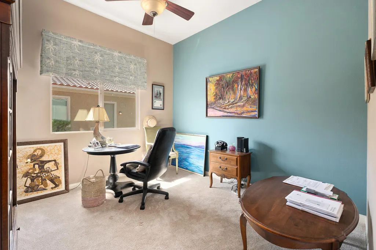
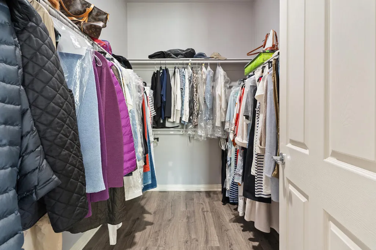
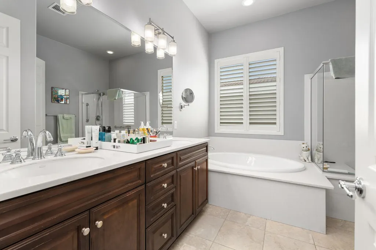
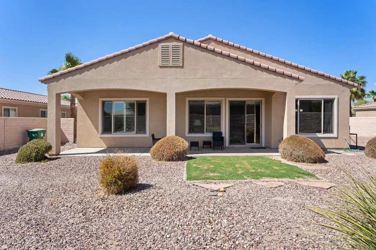
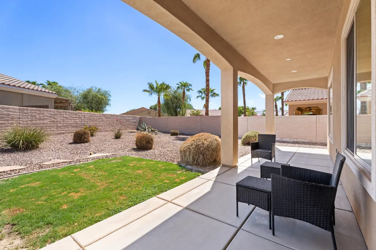
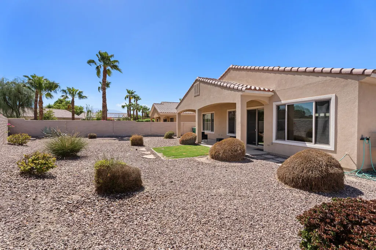
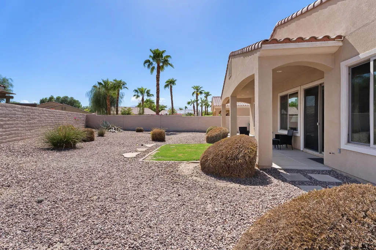
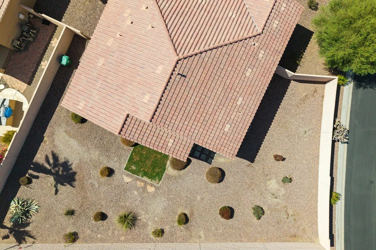
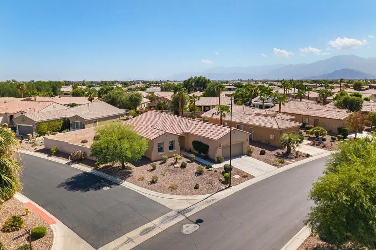
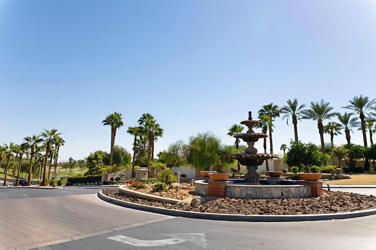
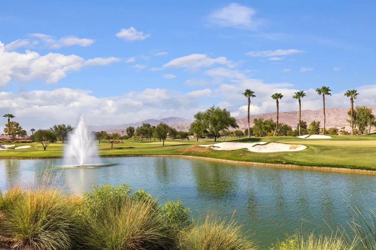
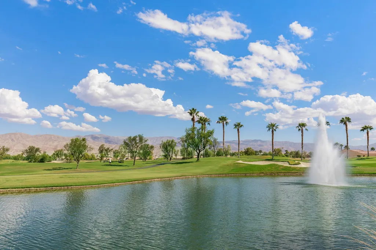
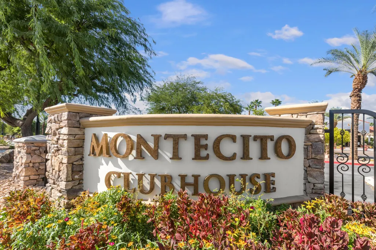
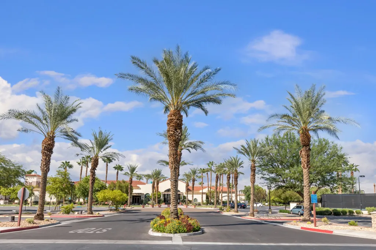
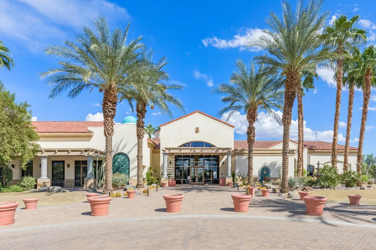
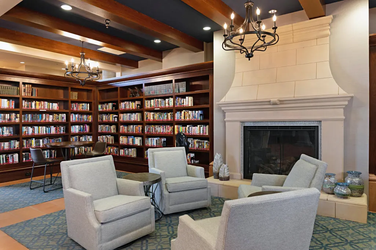
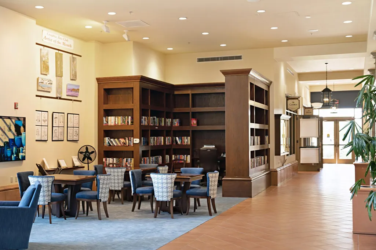
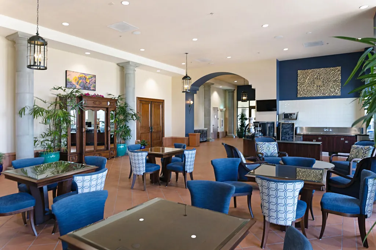
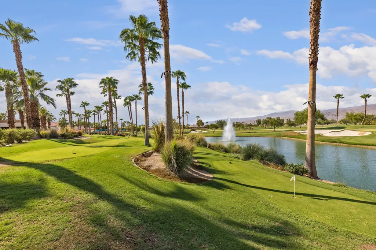
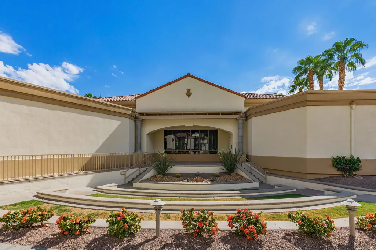
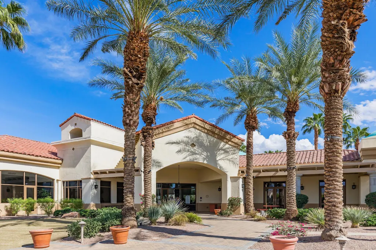
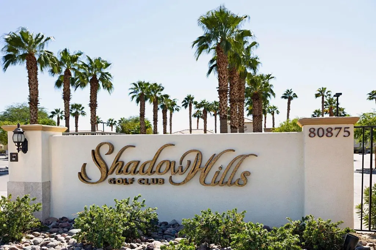
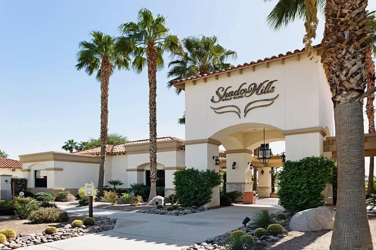
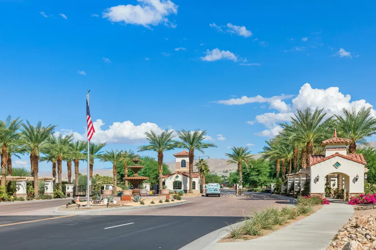
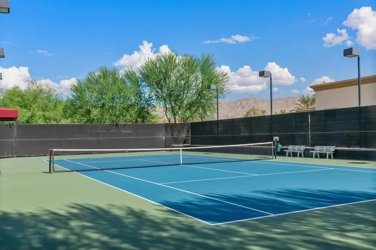
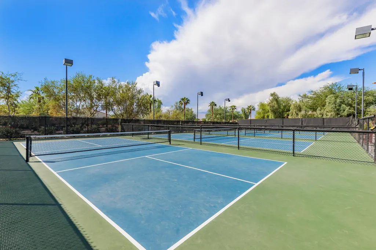
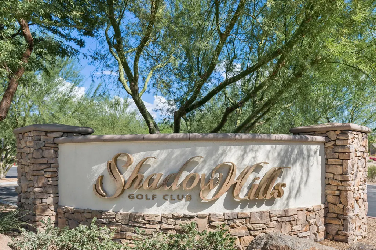
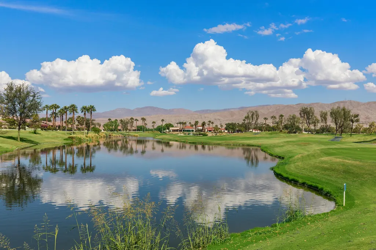
Fantastic opportunity in Sun City Shadow Hills! This popular Avalino model sits on a nearly 10,500-square-foot corner lot, offering space to create your dream backyard with the amenities and privacy you want. Ideally located between both clubhouses and near the Monroe gate, the home provides easy access in and out of the community. Inside, the 1,756-square-foot floor plan features two generously sized bedrooms on opposite sides of the home, a den, and two full bathrooms. The well-equipped kitchen includes a walk-in pantry, some updated appliances, ample gathering space, and plenty of room for entertaining. The direct-access two-car garage offers built-in overhead storage and wall cabinetry to help keep everything organized. Priced under $450,000, this home offers exceptional lot size and location value and is priced to sell quickly. Residents of this premier 55+ active adult community in the Coachella Valley enjoy two expansive clubhouses with modern fitness centers, indoor and outdoor pools, spas, classes, and events. Additional amenities include two meticulously maintained championship golf courses, including a Par 3 course recently ranked #4 in the nation, plus tennis and pickleball courts and more than 50 social clubs.
| Price History | |
|---|---|
| 9/17/2026 | Listed $449,900 |
General Features
| Living Area | 1763 |
|---|---|
| Sewer | In, Connected and Paid |
| Heating | Central,Natural Gas |
| Cooling | Air Conditioning,Ceiling Fan(s),Central Air |
| Utilities | Water Connected,Sewer Connected,Natural Gas Connected,Electricity Connected |
| Possession | Close Plus 2 Days,Negotiable |
| Roof | Concrete,Tile |
| HOA Fee | 398 |
| Garage Spaces | 2 |
| Association Fee Includes | Clubhouse,Security |
| Patio/Porch Features | Concrete Slab,Covered |
| Architectural Style | Mediterranean |
| Security Features | Community,Gated Community |
| Construction Materials | Stucco |
| Exclusions | All furniture and accessories |
| Year Built | 2008 |
| Levels | One |
| Property Subtype | Single Family Residence |
| Community Features | Street Lighting,Sidewalks,Dog Park,Curbs,Community Mailbox,Golf Course Within Development,Pickle Ball Courts |
| Assoc Fee Paid Per | Monthly |
| County | Riverside |
| Property Type | Residential |
| Association Amenities | Tennis Courts,Banquet Facilities,Billiard Room,Bocce Ball Court,Card Room,Clubhouse,Controlled Access,Fitness Center,Golf - Par 3,Golf Course,Greenbelt/Park,Guest Parking,Hot Water,Lake or Pond,Maintenance Grounds,Meeting Room,Other Courts,Management,Other,Picnic Area,Pet Rules,Paddle Tennis,Recreation Room,Sport Court |
| HOA | true |
| Attached Garage | true |
| Subdivision Name | Sun City Shadow Hills |
| Status | Active |
| City | Indio |
| Senior Community Y/N | true |
| MLS Area | 309 - Indio North of I-10 |
| Listing Terms | Cash to New Loan |
| Additional Parcels Y/N | false |
| Virtual Tour | https://tours.previewfirst.com/ml/162575 |
| Builder Name | Pulte |
| Standard Status | Active |
| Year Built Source | Assessor |
Interior Features
| Interior Amenities | All Bedrooms Down,Master Suite,Walk In Closet,Granite Counters,Open Floorplan,Recessed Lighting |
|---|---|
| Flooring | Carpet,Ceramic Tile |
| Furnished Y/N | Unfurnished |
| Total Stories | 1 |
| Air Conditioning Y/N | true |
| Heating Y/N | true |
| Window Features | Blinds,Drapes,Shutters |
| Fireplace Y/N | false |
| Laundry Features | Individual Room |
| Total Baths | 2 |
Exterior Features
| Fencing | Block,Stucco Wall |
|---|---|
| Parking Features | Direct Entrance,Driveway,Garage Door Opener,Total Uncovered/Assigned Spaces |
| Lot Features | Premium Lot,Back Yard,Front Yard,Landscaped,Corner Lot |
| Water Source | Other |
| Total Parking | 4 |
| Lot Size Area | 10454 |
| Foundation Details | Quake Bracing |
| Spa | false |
| Building Area Total | 1763 |
| Road Surface Type | Asphalt |
| Lot Size Source | Assessor |
| Door Features | Sliding Doors |
| Builder Model | Avalino |
Amenities
- Foreclosure
- Views
- Short Sale
- New Construction
- Adult 55+
- Lease To Own
- No HOA Fees
- Furnished
- Primary On Main
- Air Conditioning
- Seller Finance
- Green
- Fixer Upper
- Horse
- Golf
- Fireplace
- Deck
- Garage
- Basement
- Pool
Property vs Single Family Average in 92203
Price
Year Built
 Based on information from California Regional Multiple Listing Service, Inc. as of September 23, 2026 6:30 PM UTC This information is for your personal, non-commercial use and may not be used for any purpose other than to identify prospective properties you may be interested in purchasing. Display of MLS data is usually deemed reliable but is NOT guaranteed accurate by the MLS. Buyers are responsible for verifying the accuracy of all information and should investigate the data themselves or retain appropriate professionals. Information from sources other than the Listing Agent may have been included in the MLS data. Unless otherwise specified in writing, Broker/Agent has not and will not verify any information obtained from other sources. The Broker/Agent providing the information contained herein may or may not have been the Listing and/or Selling Agent.
 Based on information from California Desert Association of Realtors as of September 23, 2026 5:56 PM UTC The information being provided by California Desert Association of Realtors, SoCalMLS, CRISNet MLS, and CARETS is for the consumer's personal, non-commercial use and may not be used for any purpose other than to identify prospective properties consumer may be interested in purchasing. Any information relating to real estate for sale referenced on this web site comes from the Internet Data Exchange
 Based on information from CRISNet MLS as of September 23, 2026 6:02 PM UTC All data, including all measurements and calculations of area, is obtained from various sources and has not been, and will not be, verified by broker or MLS. All information should be independently reviewed and verified for accuracy. Properties may or may not be listed by the office/agent presenting the information. The listing broker's offer of compensation is made only to participants of the MLS where the listing is filed.
 The MLS™ Combined LA/Westside MLS® (CLAW): All information deemed reliable but not guaranteed. All properties are subject to prior sale, change or withdrawal. Neither listing broker(s) or information provider(s) shall be responsible for any typographical errors, misinformation, misprints and shall be held totally harmless. Listing(s) information is provided for consumer's personal, non-commercial use and may not be used for any purpose other than to identify prospective properties consumers

