
New Construction
Address
2552 Westminster Avenue, Costa Mesa, CA
Price
$ 4,350,000
Property Attributes
- MLS#219152479
- TypeSingle Family
- Listing Status Pending
- CountyOrange
- CityCosta Mesa
- AreaEast Costa Mesa
- Zip92627
- StyleSingle Family Residence
- Year Built2026
- Price$ 4,350,000
- Bedrooms4
- Full Bathrooms3
- Half Bathrooms1
- Sqr Footage3171
Data Source:
California Desert Association of REALTORS® (CDAR)
Property Description
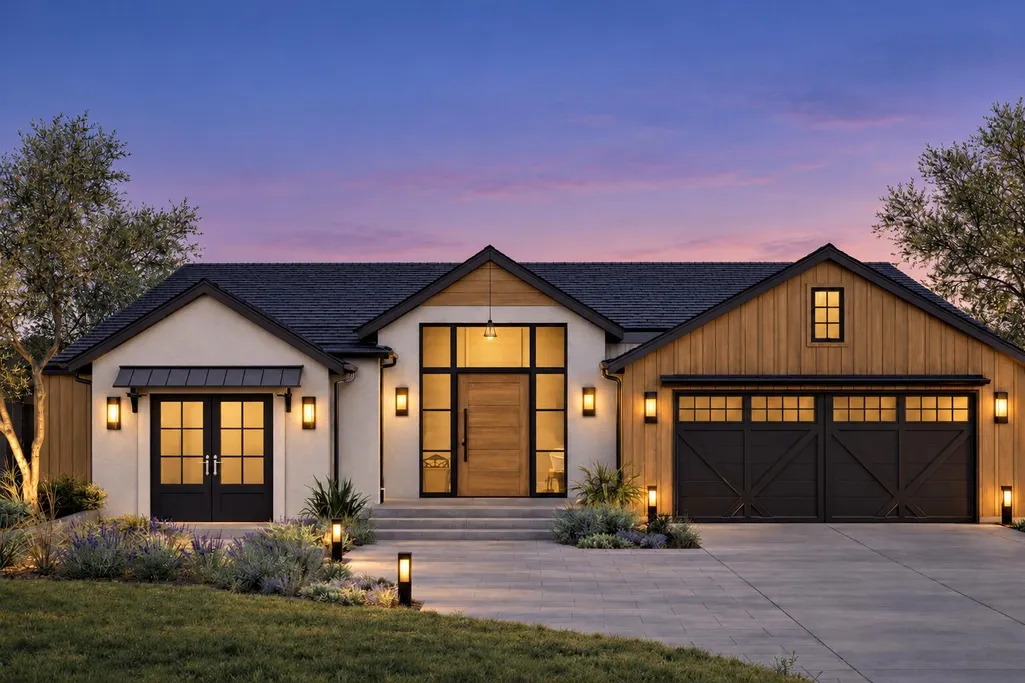
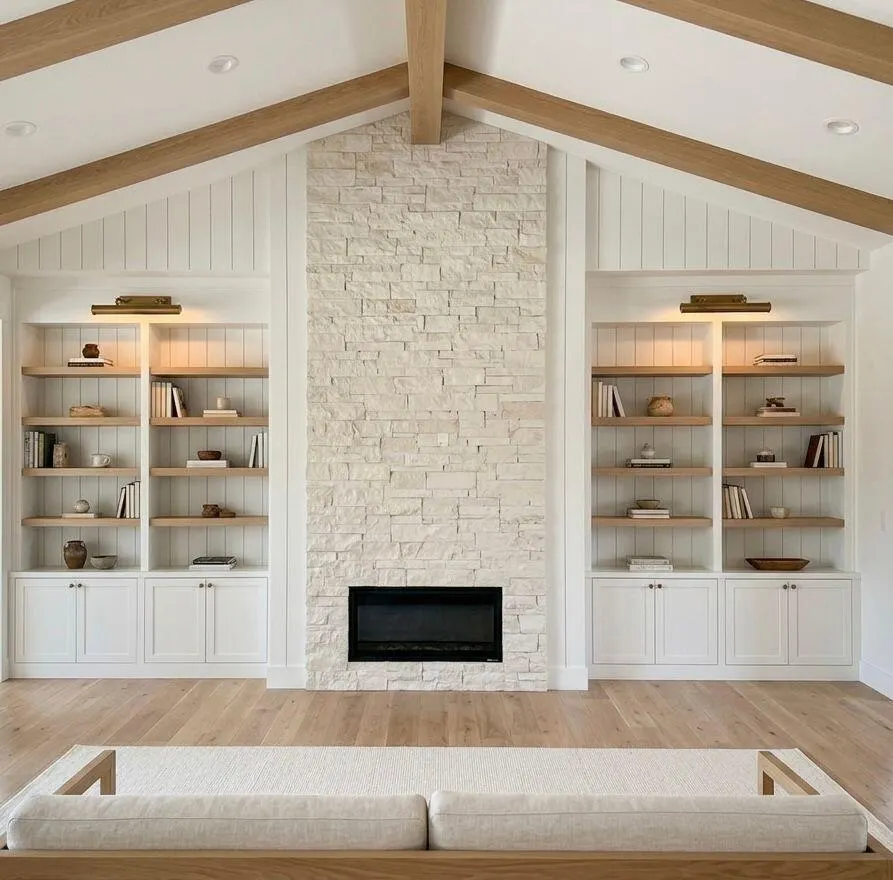
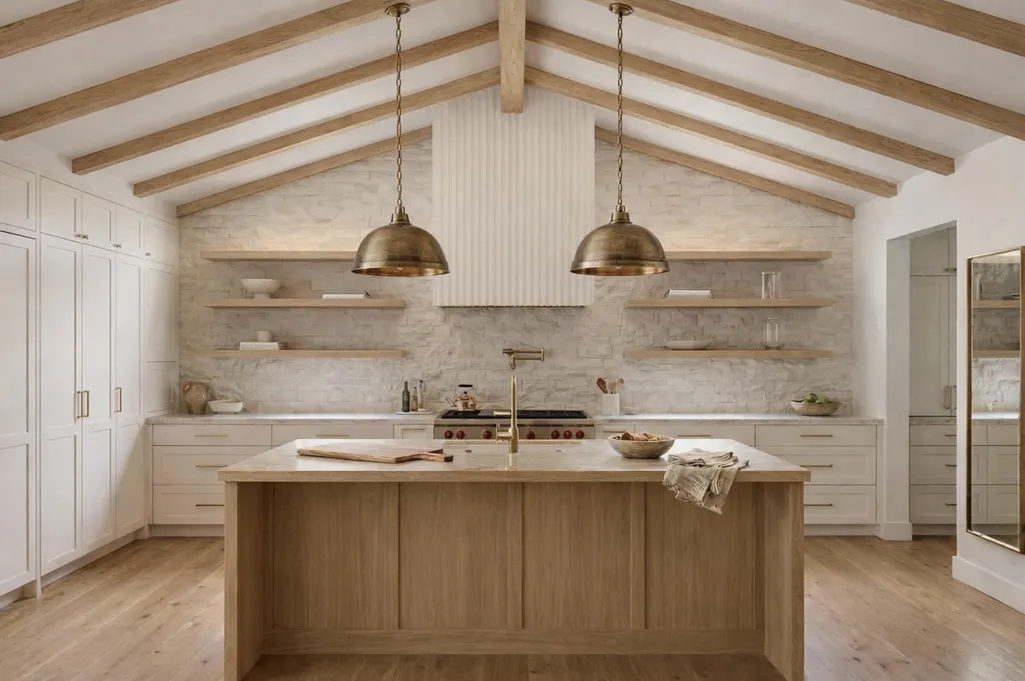
A fresh expression of California living, this brand-new custom residence brings together warm modern organic design, architectural character and effortless indoor/outdoor living in the heart of Eastside Costa Mesa. Set along a quiet, tree-lined street just blocks from Brentwood Park, the thoughtfully designed 4-bedroom plus office floor plan pairs exceptional craftsmanship with spaces that feel both elevated and inviting. Natural light pours through the oversized entry with sidelights and transom, introducing interiors layered with 7-inch wide-plank European white oak flooring, soaring vaulted ceilings, exposed white oak beams and custom cabinetry in a curated mix of designer finishes and natural white oak. The great room is anchored by a dramatic stone fireplace framed by custom built-ins, creating a warm focal point for the home's open-concept living spaces. At the center is a statement kitchen designed for both everyday living and entertaining, featuring extensive custom cabinetry, a luxury paneled appliance package, oversized island, refined stone surfaces and an expansive walk-in pantry with exceptional storage. Thoughtful millwork and custom details continue throughout the home, giving every space a cohesive, tailored feel. Privately positioned, the primary wing is designed as a retreat with a spacious bedroom, fully customized closets and a spa-inspired bath finished in beautifully curated materials. French doors open directly to the rear yard, while three additional bedrooms, beautifully appointed baths and a dedicated office offer flexibility for family, guests and work-from-home living. An accordion-style wall of doors opens the great room completely to a fully fenced backyard conceived for year-round Southern California living. Pristine landscape and hardscape design frame a brand-new custom pool, dedicated barbecue area and covered entertaining space, creating a private setting for dining, gathering and relaxing. Architecturally distinctive yet effortlessly livable, this is a rare opportunity to own turnkey new construction where thoughtful design, natural materials and an exceptional Eastside Costa Mesa lifestyle come together beautifully.
| Price History | |
|---|---|
| 9/9/2026 | Listed $4,350,000 |
General Features
| Living Area | 3171 |
|---|---|
| Sewer | In, Connected and Paid |
| Heating | Central,Fireplace(s),Forced Air,Natural Gas |
| Cooling | Air Conditioning,Ceiling Fan(s),Central Air |
| Utilities | Water Connected,Sewer Connected,Natural Gas Connected,Electricity Connected |
| Possession | Close Of Escrow |
| Roof | Metal |
| Garage Spaces | 2 |
| Patio/Porch Features | Covered |
| Pool Features | In Ground,Private |
| Security Features | Fire Alarm,Fire Sprinkler System |
| Year Built | 2026 |
| Levels | One |
| Property Subtype | Single Family Residence |
| County | Orange |
| New Construction | true |
| Property Type | Residential |
| HOA | false |
| Attached Garage | true |
| Subdivision Name | Not Applicable |
| Status | Pending |
| City | Costa Mesa |
| Senior Community Y/N | false |
| MLS Area | C5 - East Costa Mesa |
| Listing Terms | Cash,Conventional |
| Spa Features | Heated,Hot Tub,In Ground |
| Property Condition | New Construction |
| Builder Name | M&T Construction |
| Standard Status | Pending |
| Year Built Source | Builder |
Interior Features
| Interior Amenities | Master Suite,Walk In Closet,Quartz Counters,Dry Bar,Vaulted Ceiling(s),Recessed Lighting |
|---|---|
| Flooring | Hardwood,Tile |
| Furnished Y/N | Unfurnished |
| Total Fireplaces | 1 |
| Fireplace Features | Gas,Living Room |
| Total Stories | 1 |
| Air Conditioning Y/N | true |
| Heating Y/N | true |
| Window Features | Double Pane Windows |
| Fireplace Y/N | true |
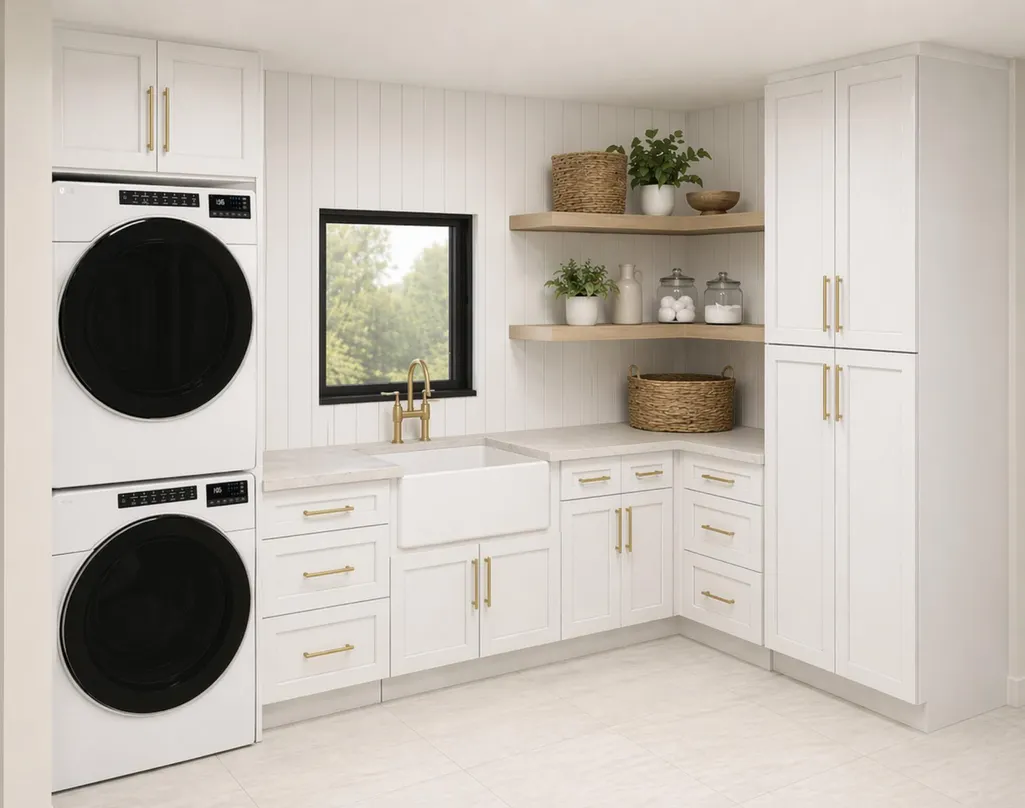
| Laundry Features | Individual Room,Laundry Area |
| Total Baths | 4 |
Exterior Features
| Fencing | Fenced |
|---|---|
| Parking Features | Driveway,Garage Door Opener,Total Covered Spaces |
| Lot Features | Back Yard,Front Yard,Landscaped,Level |
| Total Parking | 4 |
| Lot Size Area | 8370 |
| Spa | true |
| Building Area Total | 3171 |
| Road Surface Type | Concrete |
| Lot Size Source | Assessor |
| Door Features | French Doors,Sliding Doors |
Amenities
- Foreclosure
- Views
- Short Sale
- New Construction
- Adult 55+
- Lease To Own
- No HOA Fees
- Furnished
- Primary On Main
- Air Conditioning
- Seller Finance
- Green
- Fixer Upper
- Horse
- Golf
- Fireplace
- Deck
- Garage
- Basement
- Pool
Property vs Single Family Average in 92627
Price
Year Built
 Based on information from California Regional Multiple Listing Service, Inc. as of September 22, 2026 6:07 PM UTC This information is for your personal, non-commercial use and may not be used for any purpose other than to identify prospective properties you may be interested in purchasing. Display of MLS data is usually deemed reliable but is NOT guaranteed accurate by the MLS. Buyers are responsible for verifying the accuracy of all information and should investigate the data themselves or retain appropriate professionals. Information from sources other than the Listing Agent may have been included in the MLS data. Unless otherwise specified in writing, Broker/Agent has not and will not verify any information obtained from other sources. The Broker/Agent providing the information contained herein may or may not have been the Listing and/or Selling Agent.
 Based on information from California Desert Association of Realtors as of September 22, 2026 5:57 PM UTC The information being provided by California Desert Association of Realtors, SoCalMLS, CRISNet MLS, and CARETS is for the consumer's personal, non-commercial use and may not be used for any purpose other than to identify prospective properties consumer may be interested in purchasing. Any information relating to real estate for sale referenced on this web site comes from the Internet Data Exchange
 Based on information from CRISNet MLS as of September 22, 2026 5:56 PM UTC All data, including all measurements and calculations of area, is obtained from various sources and has not been, and will not be, verified by broker or MLS. All information should be independently reviewed and verified for accuracy. Properties may or may not be listed by the office/agent presenting the information. The listing broker's offer of compensation is made only to participants of the MLS where the listing is filed.
 The MLS™ Combined LA/Westside MLS® (CLAW): All information deemed reliable but not guaranteed. All properties are subject to prior sale, change or withdrawal. Neither listing broker(s) or information provider(s) shall be responsible for any typographical errors, misinformation, misprints and shall be held totally harmless. Listing(s) information is provided for consumer's personal, non-commercial use and may not be used for any purpose other than to identify prospective properties consumers

