
Views - Golf Course - Adult 55+












Address
81146 Barrel Cactus Road, La Quinta, CA
Price
$ 599,000
Property Attributes
- MLS#219152408
- TypeSingle Family
- Listing Status Active
- CountyRiverside
- CityLa Quinta
- Area313 -La Quinta South of HWY 111
- NeighborhoodTrilogy
- Zip92253
- StyleSingle Family Residence
- Year Built2005
- Price$ 599,000
- Bedrooms2
- Full Bathrooms2
- Half Bathrooms0
- Sqr Footage1551
- Lot Size0.16 Acres
Data Source:
California Desert Association of REALTORS® (CDAR)
Property Description
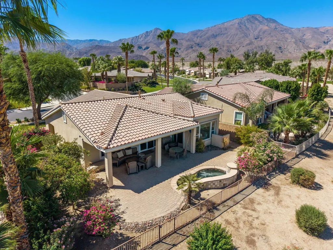
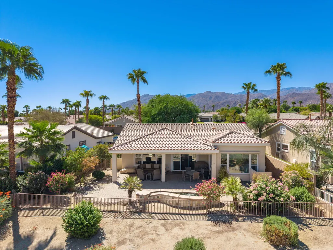
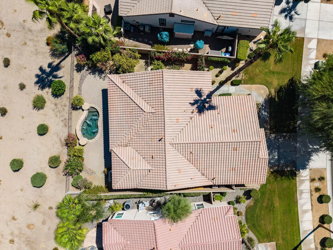
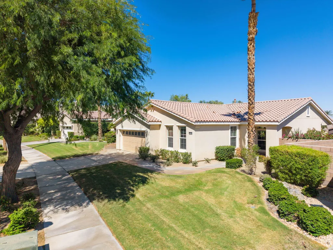
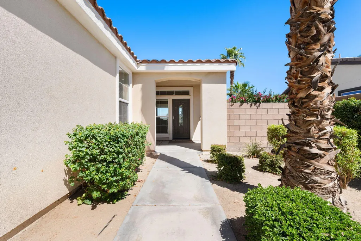
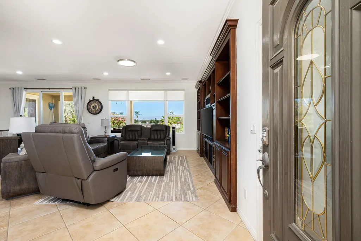
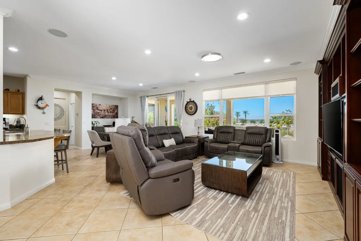
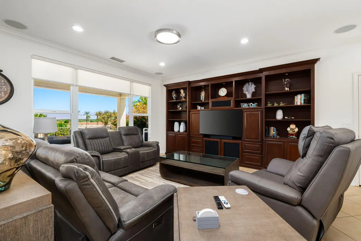
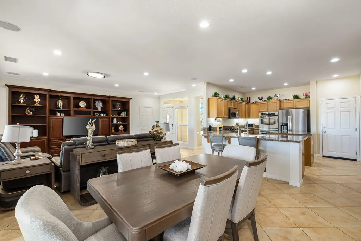
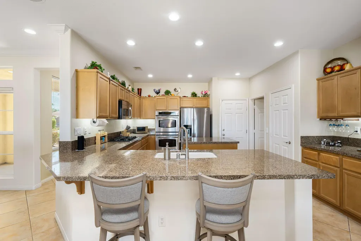
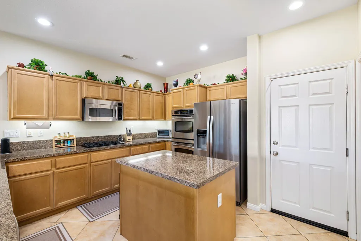
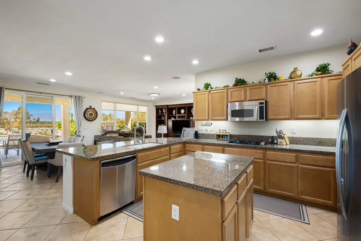
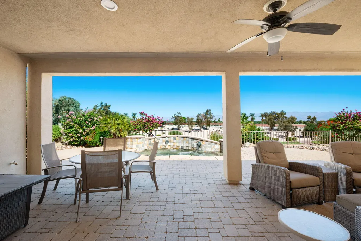
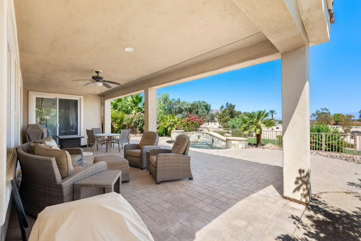
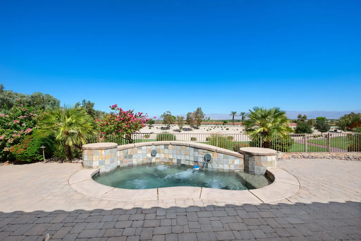
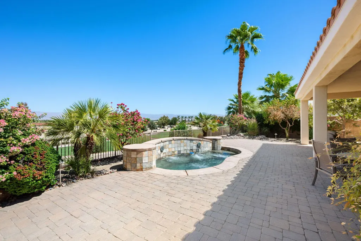
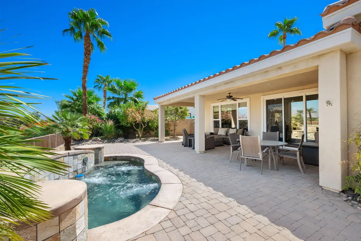
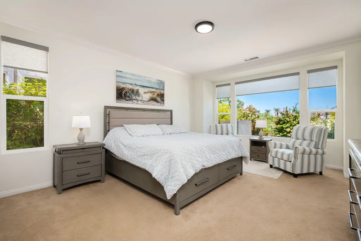
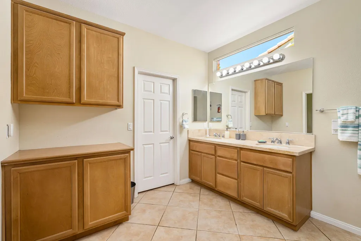
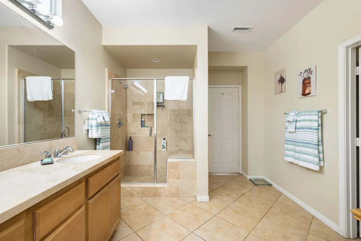
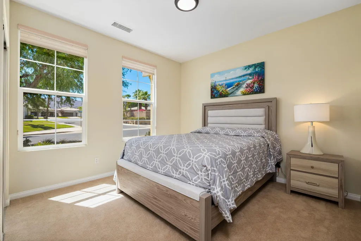
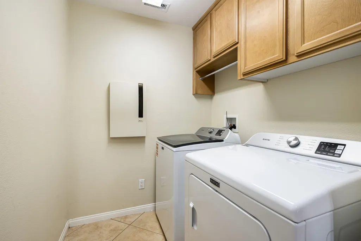
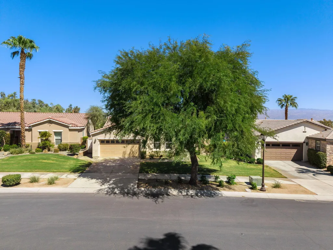
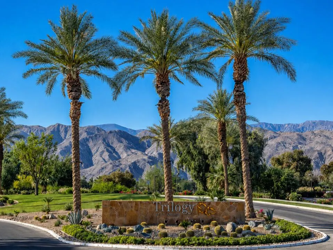
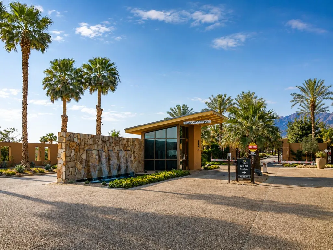
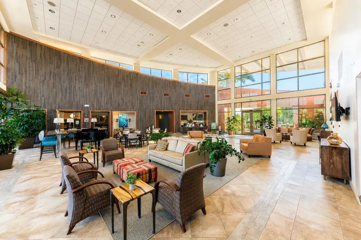
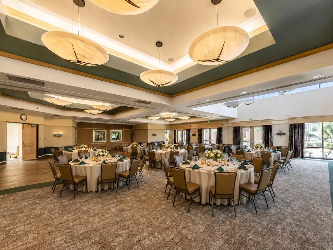
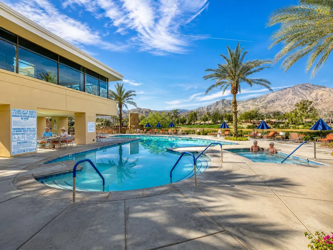
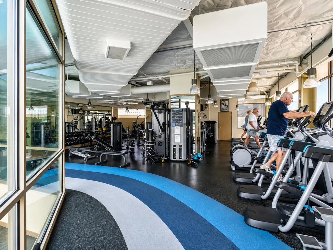
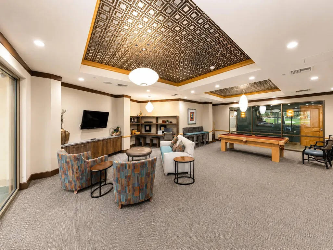
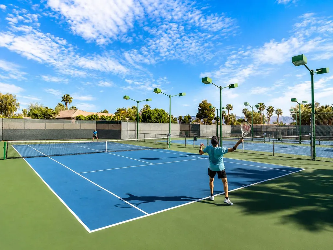
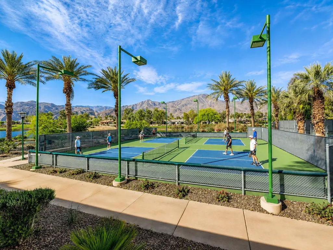
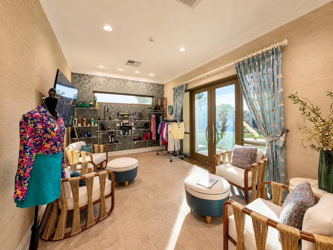
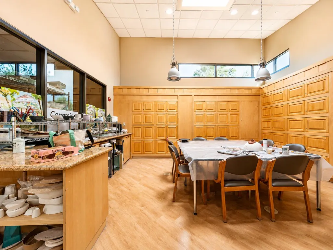
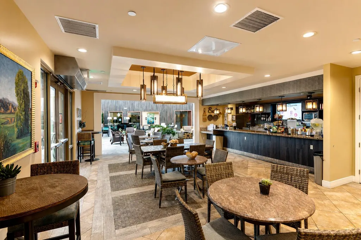
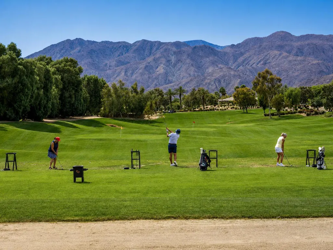
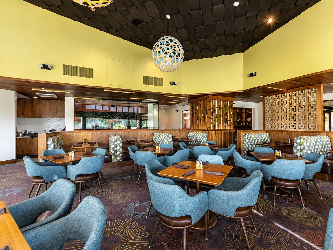
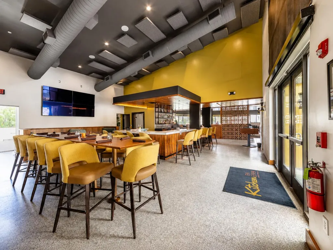
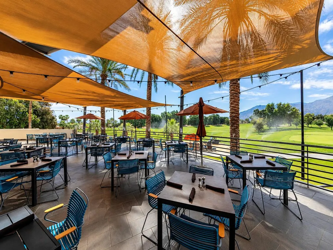
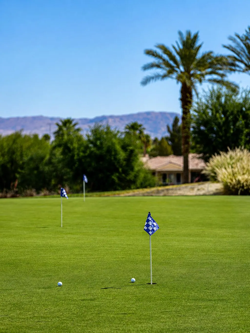
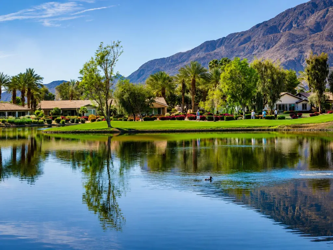
The good life you desire is even better behind the guarded gates of Trilogy at La Quinta, where adults 55 and better enjoy exceptional amenities and an active resort lifestyle. Ideally positioned on a premium golf course lot, this stylish Oasis plan captures panoramic views across the 10th and 11th holes of Trilogy Golf Club at La Quinta, along with beautiful mountain and fairway vistas and no home directly behind. Offering 2 bedrooms, 2 baths and approximately 1,551 square feet, the bright, open single-level design features high ceilings, crown molding, custom window coverings, ceiling fans, recessed lighting, ceramic tile throughout the main living areas and plush carpeting in the bedrooms. Large picture windows fill the inviting great room with natural light while framing the impressive golf course setting. Custom built-in entertainment cabinetry adds style and storage, while the adjoining dining area provides ample space for everyday meals and entertaining. Open to the great room, the spacious kitchen is one of the home's standout features, showcasing rich granite countertops, abundant elegant cabinetry, stainless steel appliances, a gas cooktop, double wall ovens, a walk-in pantry and a large center island with breakfast-bar seating. The comfortable primary suite enjoys direct access to the backyard patio and beautiful golf course views, along with an en suite bath featuring dual vanities, upgraded countertops, a glass-enclosed walk-in shower and generous storage. A secondary bedroom and full guest bath offer privacy and flexibility for visiting family, overnight guests or a home office. Additional highlights include an indoor laundry area and an attached 2-car garage with custom built-in storage cabinetry. Outdoor living is truly exceptional, with an expansive covered patio, attractive paver decking, low-maintenance desert landscaping and a private in-ground spool that creates the perfect setting for relaxing or entertaining. Enjoy morning coffee overlooking the fairways, spend the afternoon cooling off in the spool and unwind beneath the desert sky. Trilogy residents enjoy an impressive clubhouse, fitness center, two swimming pools, spas, tennis, pickleball, bocce ball, walking paths, dining venues, social clubs and a vibrant calendar of activities. The home can be offered turnkey furnished outside of escrow.
| Price History | |
|---|---|
| 9/8/2026 | Listed $599,000 |
General Features
| Living Area | 1551 |
|---|---|
| Sewer | In, Connected and Paid |
| Heating | Central,Natural Gas |
| Cooling | Air Conditioning,Ceiling Fan(s),Central Air |
| Utilities | Cable TV,Water Connected,Sewer Connected,Natural Gas Connected,Electricity Connected |
| Possession | Close Of Escrow |
| Roof | Concrete,Tile |
| HOA Fee | 622 |
| Garage Spaces | 2 |
| Association Fee Includes | Cable TV,Clubhouse |
| Patio/Porch Features | Covered,Deck |
| Security Features | Gated Community |
| Construction Materials | Stucco |
| Year Built | 2005 |
| Electric | In Laundry |
| View | Desert,Golf Course,Mountain(s),Panoramic |
| Levels | One |
| Property Subtype | Single Family Residence |
| Community Features | Street Lighting,Sidewalks,Community Mailbox,Golf Course Within Development,Pickle Ball Courts |
| Assoc Fee Paid Per | Monthly |
| County | Riverside |
| Property Type | Residential |
| Association Amenities | Tennis Courts,Banquet Facilities,Barbecue,Billiard Room,Bocce Ball Court,Card Room,Clubhouse,Fire Pit,Fitness Center,Golf Course,Lake or Pond,Maintenance Grounds,Meeting Room,Management,Recreation Room,Sport Court |
| HOA | true |
| Attached Garage | true |
| Subdivision Name | Trilogy |
| Status | Active |
| City | La Quinta |
| Senior Community Y/N | true |
| Zoning Description | Assessor |
| MLS Area | 313 -La Quinta South of HWY 111 |
| Lot Size Square Feet | 6969.6 |
| Listing Terms | Cash,Cash to New Loan,Conventional,FHA,VA Loan |
| Spa Features | Heated,Private,In Ground |
| Virtual Tour | https://app.onepointmediagroup.com/sites/ezqppqno/unbranded |
| Builder Name | Shea Homes |
| Standard Status | Active |
| Year Built Source | Assessor |
Interior Features
| Interior Amenities | Master Suite,Walk In Closet,Granite Counters,Crown Molding,Open Floorplan,Recessed Lighting |
|---|---|
| Flooring | Carpet,Tile |
| Furnished Y/N | Unfurnished |
| Total Stories | 1 |
| Air Conditioning Y/N | true |
| Heating Y/N | true |
| Window Features | Custom Window Covering,Double Pane Windows |
| Fireplace Y/N | false |
| Laundry Features | Gas Dryer Hookup,Individual Room |
| Total Baths | 2 |
Exterior Features
| Fencing | Block,Wrought Iron |
|---|---|
| Parking Features | Direct Entrance,Driveway,Garage Door Opener,Oversized,Side By Side |
| Lot Features | Front Yard,Landscaped,On Golf Course |
| Water Source | Water District |
| Total Parking | 2 |
| Lot Size Area | 6970 |
| Foundation Details | Slab |
| Spa | true |
| Building Area Total | 1551 |
| Lot Size Acres | 0.16 |
| Road Surface Type | Asphalt,Paved |
| Lot Size Source | Assessor |
| Door Features | Sliding Doors |
| Builder Model | Oasis |
Amenities
- Foreclosure
- Views
- Short Sale
- New Construction
- Adult 55+
- Lease To Own
- No HOA Fees
- Furnished
- Primary On Main
- Air Conditioning
- Seller Finance
- Green
- Fixer Upper
- Horse
- Golf
- Fireplace
- Deck
- Garage
- Basement
- Pool
Property vs Single Family Average in 92253
Price
Year Built
 Based on information from California Regional Multiple Listing Service, Inc. as of September 26, 2026 6:24 PM UTC This information is for your personal, non-commercial use and may not be used for any purpose other than to identify prospective properties you may be interested in purchasing. Display of MLS data is usually deemed reliable but is NOT guaranteed accurate by the MLS. Buyers are responsible for verifying the accuracy of all information and should investigate the data themselves or retain appropriate professionals. Information from sources other than the Listing Agent may have been included in the MLS data. Unless otherwise specified in writing, Broker/Agent has not and will not verify any information obtained from other sources. The Broker/Agent providing the information contained herein may or may not have been the Listing and/or Selling Agent.
 Based on information from California Desert Association of Realtors as of September 26, 2026 5:56 PM UTC The information being provided by California Desert Association of Realtors, SoCalMLS, CRISNet MLS, and CARETS is for the consumer's personal, non-commercial use and may not be used for any purpose other than to identify prospective properties consumer may be interested in purchasing. Any information relating to real estate for sale referenced on this web site comes from the Internet Data Exchange
 Based on information from CRISNet MLS as of September 26, 2026 6:27 PM UTC All data, including all measurements and calculations of area, is obtained from various sources and has not been, and will not be, verified by broker or MLS. All information should be independently reviewed and verified for accuracy. Properties may or may not be listed by the office/agent presenting the information. The listing broker's offer of compensation is made only to participants of the MLS where the listing is filed.
 The MLS™ Combined LA/Westside MLS® (CLAW): All information deemed reliable but not guaranteed. All properties are subject to prior sale, change or withdrawal. Neither listing broker(s) or information provider(s) shall be responsible for any typographical errors, misinformation, misprints and shall be held totally harmless. Listing(s) information is provided for consumer's personal, non-commercial use and may not be used for any purpose other than to identify prospective properties consumers

