
Views









Address
70670 Boothill Road, Rancho Mirage, CA
Price
$ 1,295,000
Property Attributes
- MLS#219152146
- TypeSingle Family
- Listing Status Pending
- CountyRiverside
- CityRancho Mirage
- AreaRancho Mirage
- NeighborhoodThunderbird Heights
- Zip92270
- StyleContemporary
- Year Built1976
- Price$ 1,295,000
- Bedrooms3
- Full Bathrooms3
- Half Bathrooms0
- Sqr Footage2600
- Lot Size0.5 Acres
Data Source:
California Desert Association of REALTORS® (CDAR)
Property Description
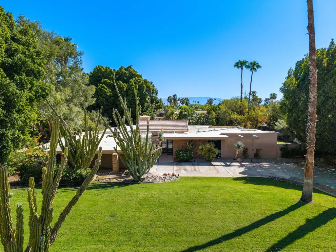
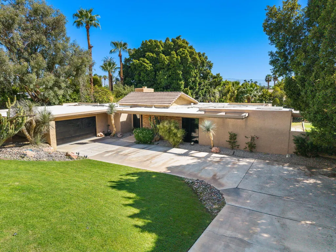
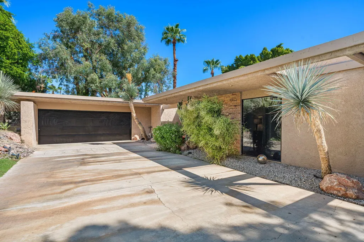
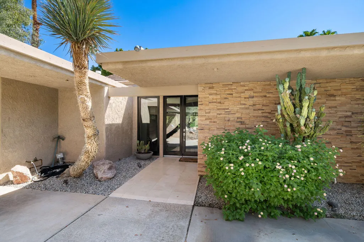
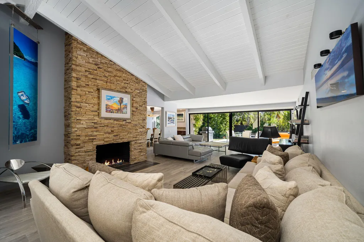
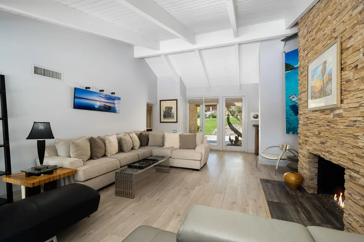
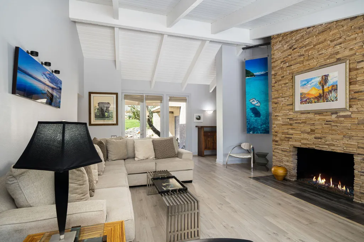
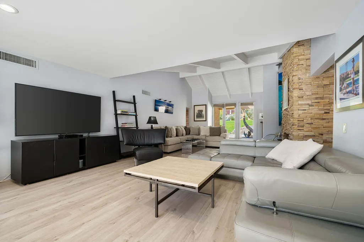
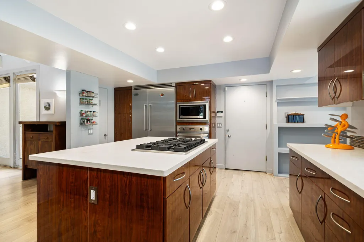
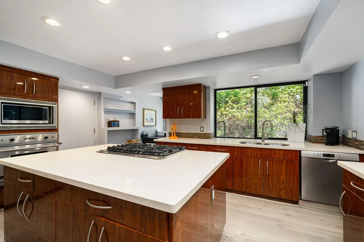
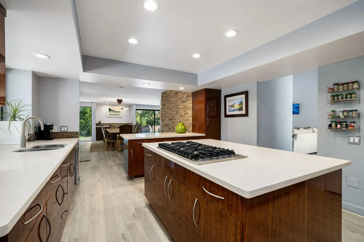
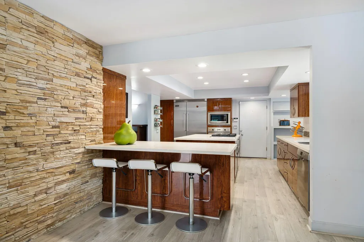
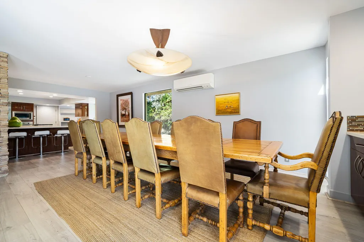
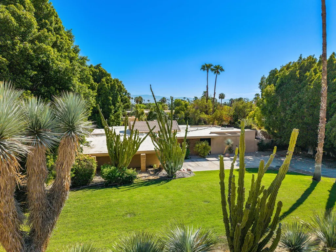
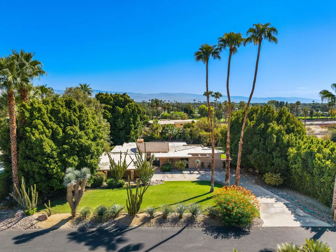
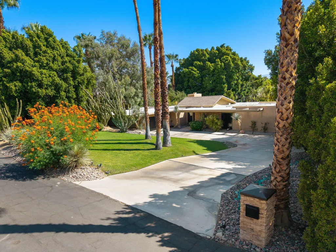
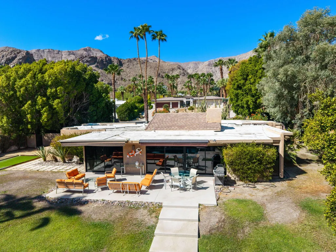
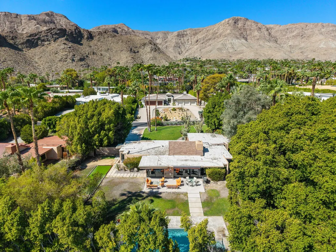
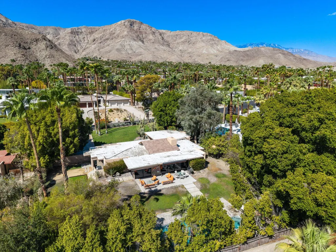
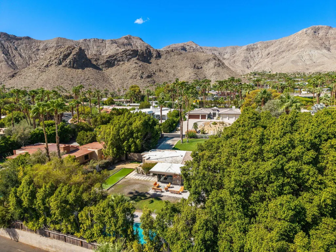
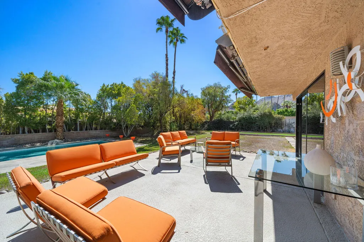
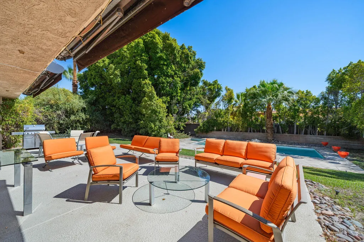
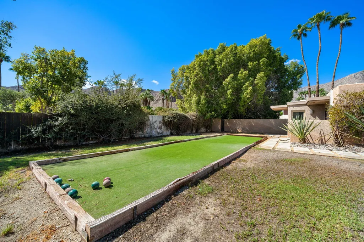
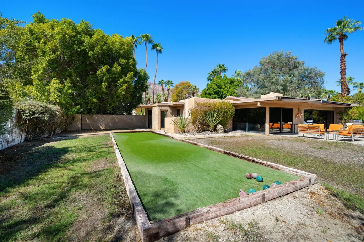
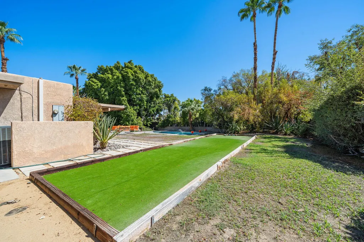
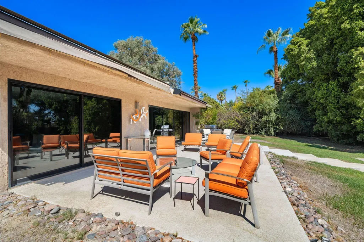
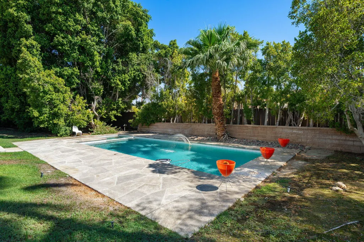
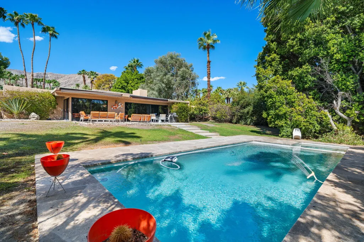
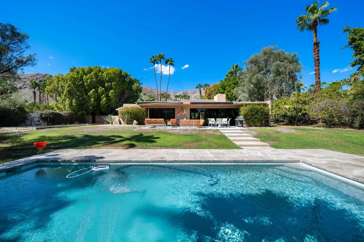
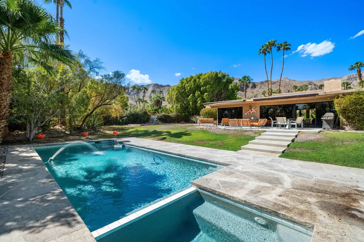
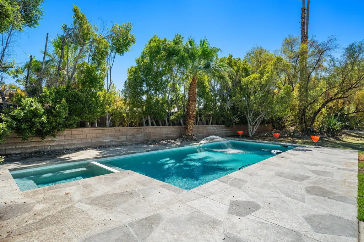
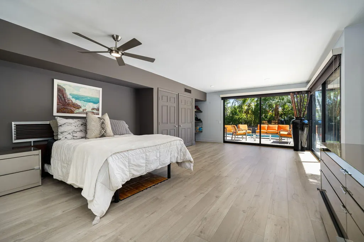
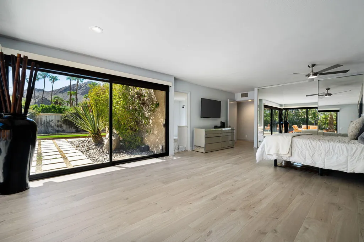
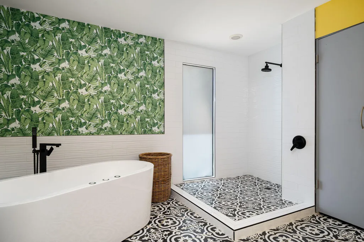
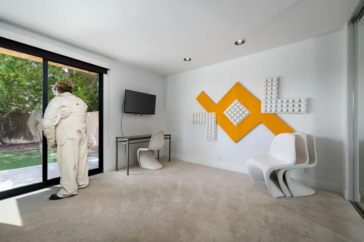
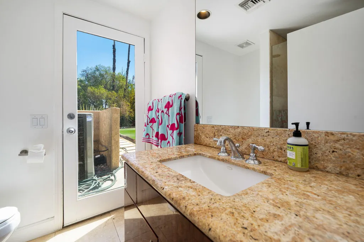
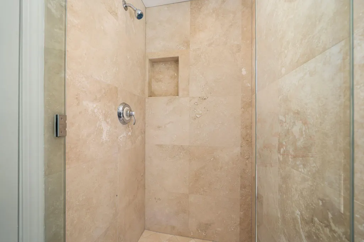
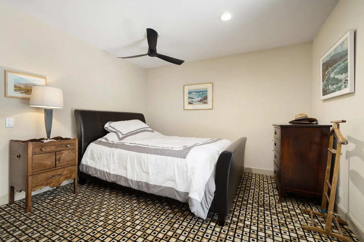
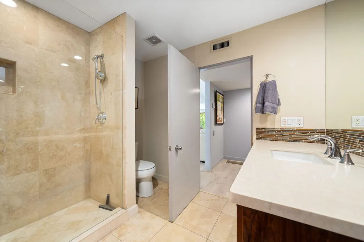
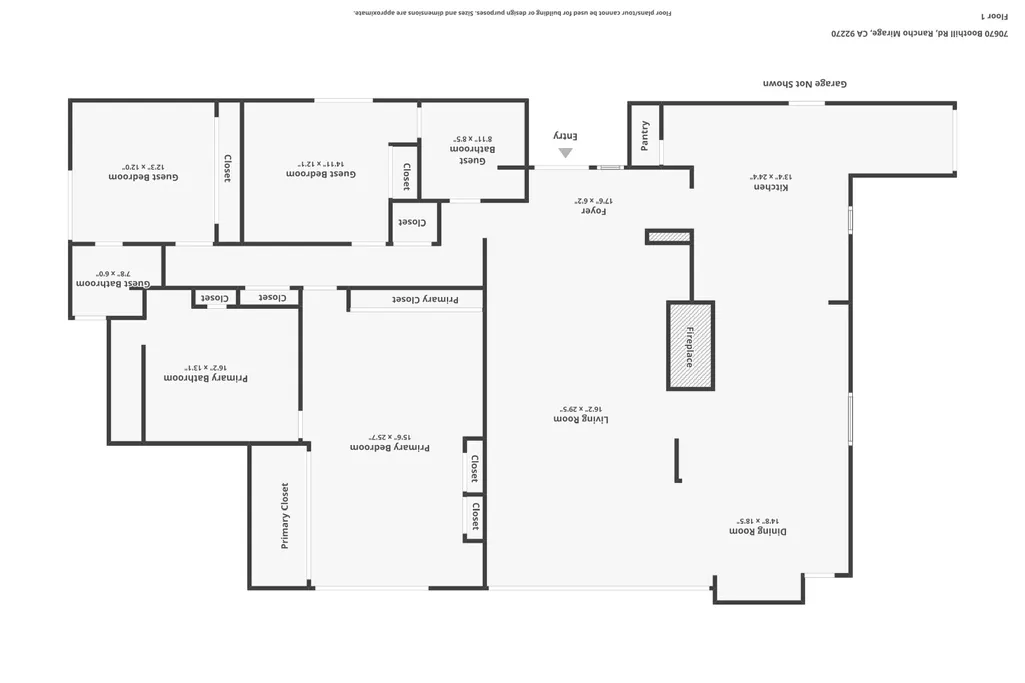
Set behind the gates of Thunderbird Heights, this approximately 2,600-square-foot residence presents an opportunity to create a sophisticated desert home in one of Rancho Mirage's most established residential communities. The three-bedroom, three-bath home has a comfortable, open scale, with vaulted ceilings, abundant natural light and a great room centered around a stacked-stone fireplace. The kitchen features granite countertops, Viking and Bosch appliances and generous cabinetry, while the primary suite includes an updated bath with a freestanding jetted tub and dual vanity. The possibilities extend well beyond the interiors. Set on approximately one-half acre, the property offers the space and privacy to create a distinctive indoor-outdoor desert retreat. An expansive terrace with retractable awnings provides a natural extension of the living areas and opens to a large yard with mature landscaping, a saltwater pebble-finish pool and spa, and bocce court. With its generous homesite, established outdoor spaces and desirable Thunderbird Heights setting, the property offers a compelling foundation for a buyer who wants to personalize, refine and create a residence that reflects their own vision of desert living.
| Elementary School |
|---|
| Rancho Mirage Elementary School |
| Price History | |
|---|---|
| 9/2/2026 | Listed $1,295,000 |
General Features
| Living Area | 2600 |
|---|---|
| Sewer | Septic Tank |
| Heating | Central,Forced Air,Natural Gas |
| Cooling | Air Conditioning,Ceiling Fan(s),Electric |
| Utilities | Water Connected,Phone Connected,Natural Gas Connected,Electricity Connected |
| Possession | Close Plus 3 Days |
| Roof | Concrete,Elastomeric |
| HOA Fee | 689 |
| Garage Spaces | 2 |
| Association Fee Includes | Cable TV,Security |
| Patio/Porch Features | Awning(s),Concrete Slab |
| Architectural Style | Contemporary |
| Pool Features | Gunite,Heated,In Ground,Private,Salt Water,Pebble |
| Security Features | 24 Hour Security,Community,Gated Community |
| Construction Materials | Stucco |
| Exclusions | All furnishings and personal property |
| Year Built | 1976 |
| View | Mountain(s) |
| Levels | One |
| Property Subtype | Single Family Residence |
| Accessibility | No Interior Steps |
| Assoc Fee Paid Per | Annually |
| County | Riverside |
| New Construction | false |
| Property Type | Residential |
| Association Amenities | Controlled Access,Management,Pet Rules |
| HOA | true |
| Attached Garage | false |
| Subdivision Name | Thunderbird Heights |
| Status | Pending |
| High School | Rancho Mirage |
| City | Rancho Mirage |
| Senior Community Y/N | false |
| MLS Area | 321 - Rancho Mirage |
| Lot Size Square Feet | 21780 |
| Listing Terms | Cash,Cash to New Loan |
| Spa Features | Heated,Private,Gunite,In Ground |
| Elementary School | Rancho Mirage |
| Middle/Junior High School | Nellie N. Coffman |
| Property Condition | Additions/Alterations |
| Additional Parcels Y/N | false |
| Virtual Tour | https://www.zillow.com/view-imx/9614ecaf-4095-4ed1-9065-07fd4641131a?wl=true&setAttribution=mls&initialViewType=pano |
| Standard Status | Pending |
| Year Built Source | Assessor |
Interior Features
| Interior Amenities | Main Floor Bedroom,Quartz Counters,Cathedral Ceiling(s) |
|---|---|
| Flooring | Carpet,Laminate |
| Furnished Y/N | Unfurnished |
| Total Fireplaces | 1 |
| Fireplace Features | Gas,Living Room |
| Total Stories | 1 |
| Air Conditioning Y/N | true |
| Heating Y/N | true |
| Window Features | Awnings,Blinds |
| Fireplace Y/N | true |
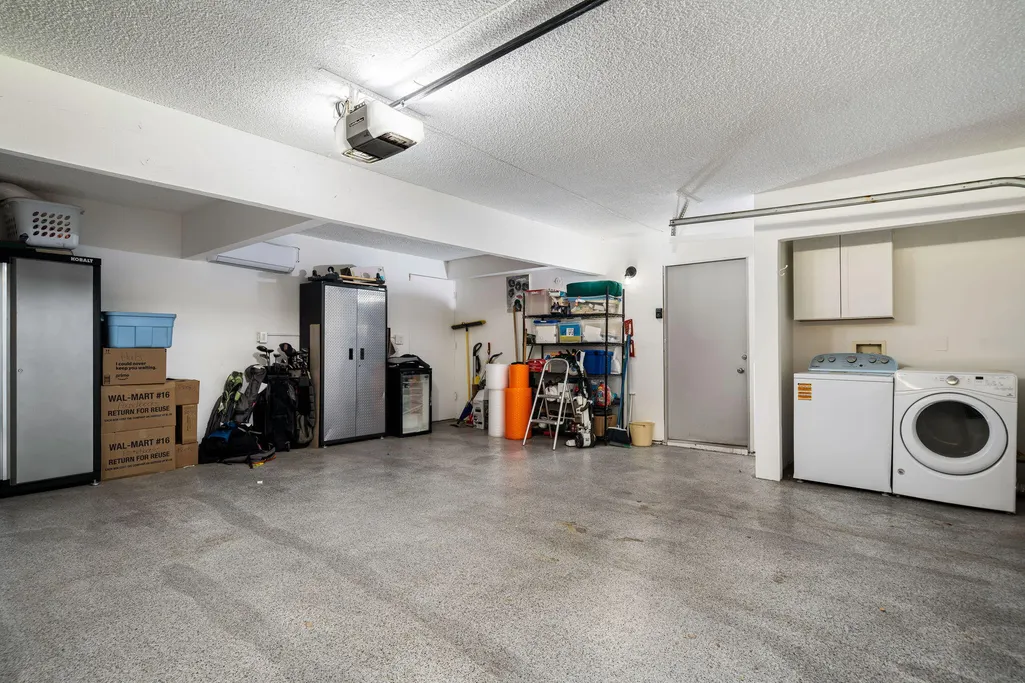
| Laundry Features | Gas Dryer Hookup,In Garage |
| Total Baths | 3 |
Exterior Features
| Exterior Amenities | Sport Court |
|---|---|
| Fencing | Wood |
| Parking Features | Direct Entrance,Driveway,Garage Door Opener,Side By Side,Total Uncovered/Assigned Spaces |
| Lot Features | Back Yard,Front Yard,Landscaped |
| Water Source | Water District |
| Total Parking | 6 |
| Lot Size Area | 21780 |
| Foundation Details | Slab |
| Spa | true |
| Building Area Total | 2600 |
| Lot Size Acres | 0.5 |
| Road Surface Type | Asphalt |
| Lot Size Source | Assessor |
| Door Features | Sliding Doors |
Amenities
- Foreclosure
- Views
- Short Sale
- New Construction
- Adult 55+
- Lease To Own
- No HOA Fees
- Furnished
- Primary On Main
- Air Conditioning
- Seller Finance
- Green
- Fixer Upper
- Horse
- Golf
- Fireplace
- Deck
- Garage
- Basement
- Pool
Property vs Single Family Average in 92270
Price
Year Built
 Based on information from California Regional Multiple Listing Service, Inc. as of September 23, 2026 6:30 PM UTC This information is for your personal, non-commercial use and may not be used for any purpose other than to identify prospective properties you may be interested in purchasing. Display of MLS data is usually deemed reliable but is NOT guaranteed accurate by the MLS. Buyers are responsible for verifying the accuracy of all information and should investigate the data themselves or retain appropriate professionals. Information from sources other than the Listing Agent may have been included in the MLS data. Unless otherwise specified in writing, Broker/Agent has not and will not verify any information obtained from other sources. The Broker/Agent providing the information contained herein may or may not have been the Listing and/or Selling Agent.
 Based on information from California Desert Association of Realtors as of September 23, 2026 5:56 PM UTC The information being provided by California Desert Association of Realtors, SoCalMLS, CRISNet MLS, and CARETS is for the consumer's personal, non-commercial use and may not be used for any purpose other than to identify prospective properties consumer may be interested in purchasing. Any information relating to real estate for sale referenced on this web site comes from the Internet Data Exchange
 Based on information from CRISNet MLS as of September 23, 2026 6:02 PM UTC All data, including all measurements and calculations of area, is obtained from various sources and has not been, and will not be, verified by broker or MLS. All information should be independently reviewed and verified for accuracy. Properties may or may not be listed by the office/agent presenting the information. The listing broker's offer of compensation is made only to participants of the MLS where the listing is filed.
 The MLS™ Combined LA/Westside MLS® (CLAW): All information deemed reliable but not guaranteed. All properties are subject to prior sale, change or withdrawal. Neither listing broker(s) or information provider(s) shall be responsible for any typographical errors, misinformation, misprints and shall be held totally harmless. Listing(s) information is provided for consumer's personal, non-commercial use and may not be used for any purpose other than to identify prospective properties consumers

