
Views - Primary on Main
Address
51938 Via Tolosa, La Quinta, CA
Price
$ 875,000
Property Attributes
- MLS#219147608
- TypeSingle Family
- Listing Status Active
- CountyRiverside
- CityLa Quinta
- Area313 -La Quinta South of HWY 111
- NeighborhoodFloresta
- Zip92253
- StyleMediterranean, Ranch
- Year Built2019
- Price$ 875,000
- Bedrooms3
- Full Bathrooms2
- Half Bathrooms1
- Sqr Footage2302
- Lot Size0.17 Acres
Data Source:
California Desert Association of REALTORS® (CDAR)
Property Description
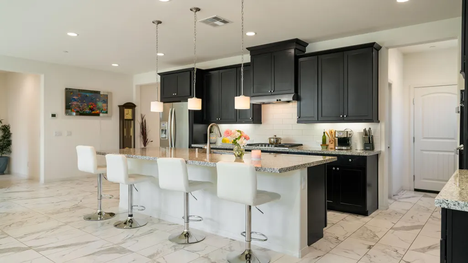
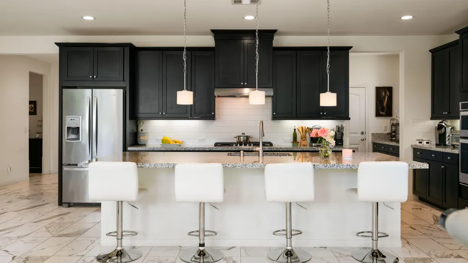
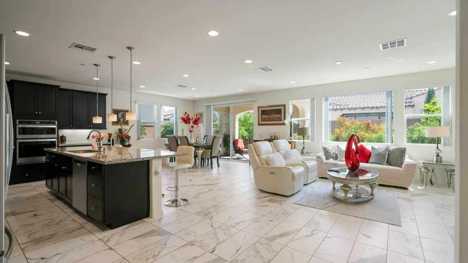
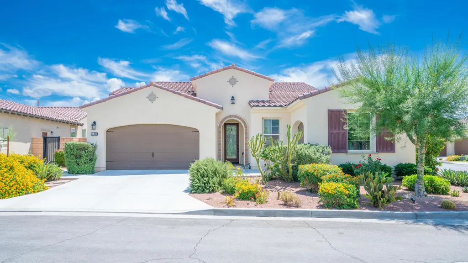
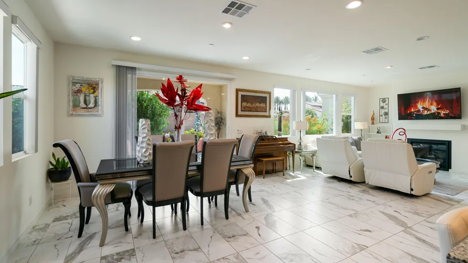
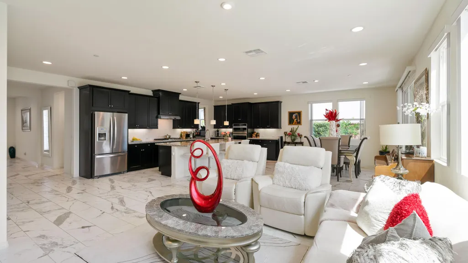
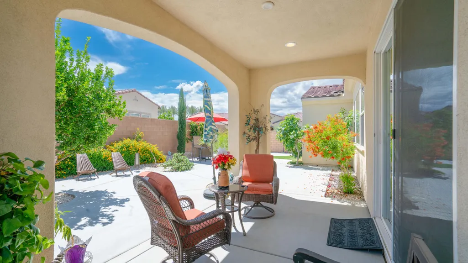
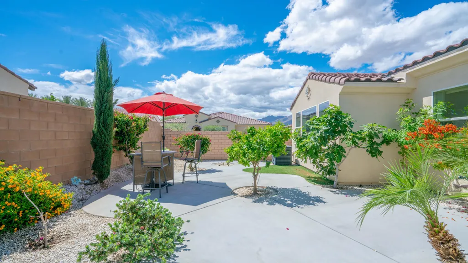
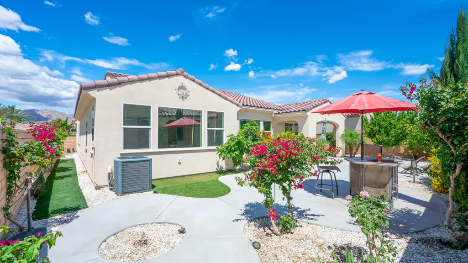
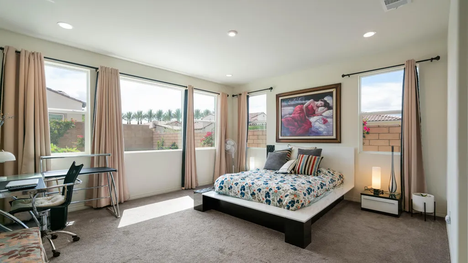
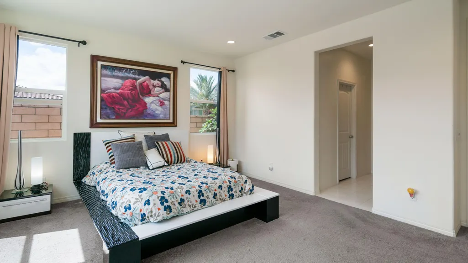
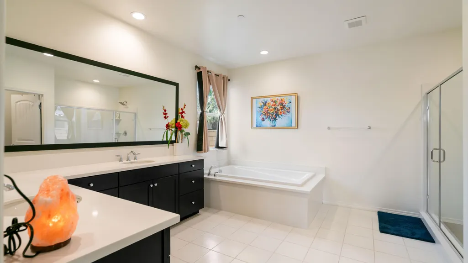
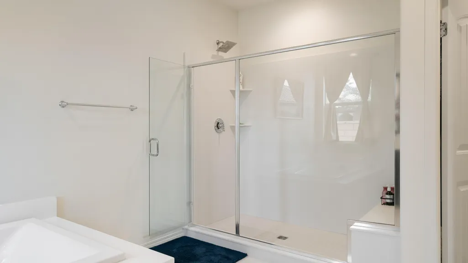
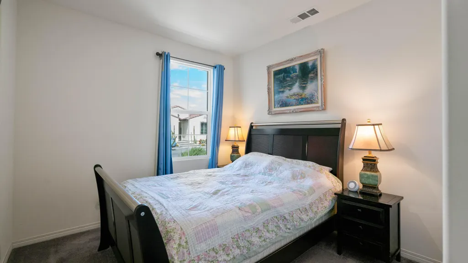
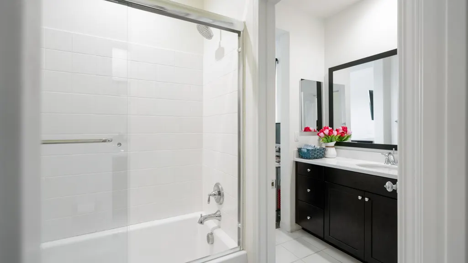
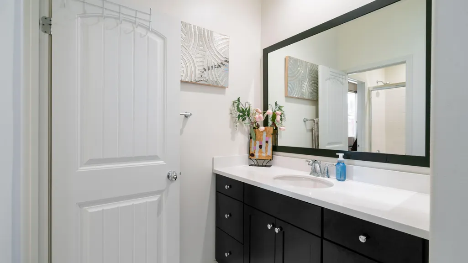
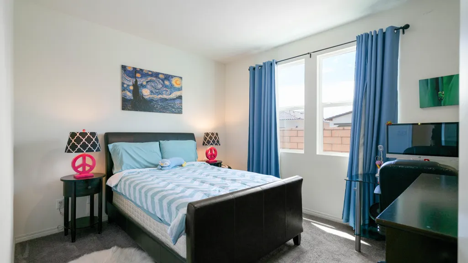
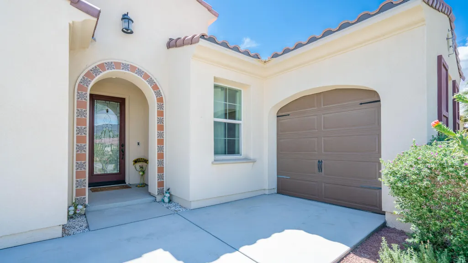
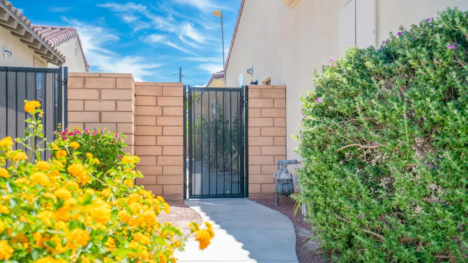
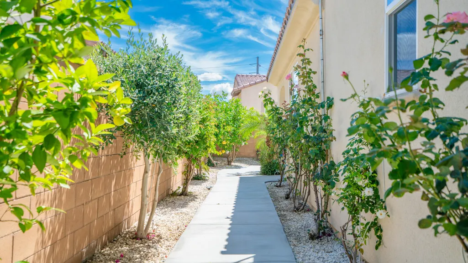
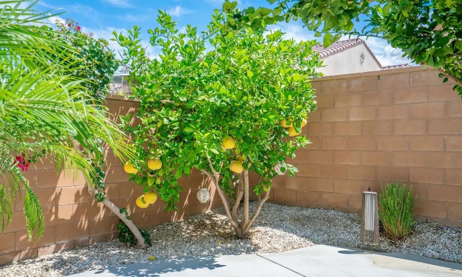
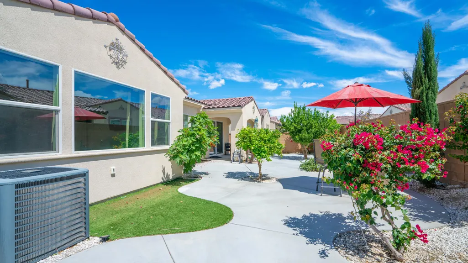
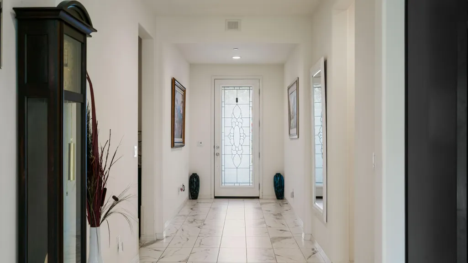
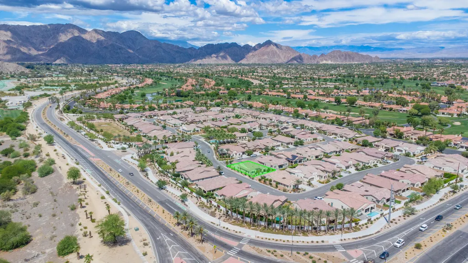
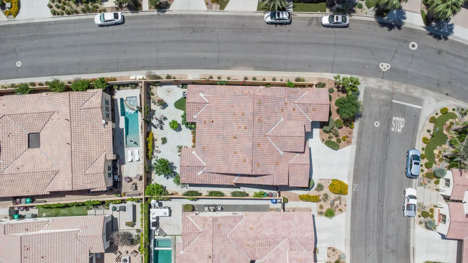
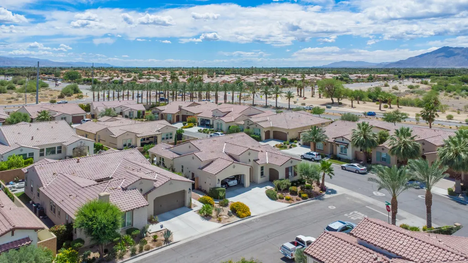
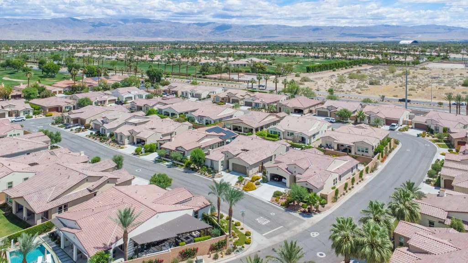
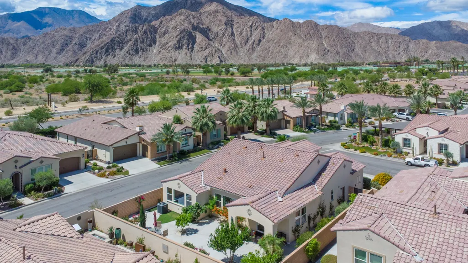
Discover the space, setting, and possibilities--then bring your offer. Set on a premier corner homesite in gated Floresta, this single-level home features an open ranch-style floor plan and a spacious custom-landscaped backyard with a covered lanai and fruit trees. With 3 bedrooms, 2.5 baths, and approximately 2,302 square feet, there's room to entertain, unwind, and enjoy desert living.The spacious primary suite provides a comfortable private retreat, while two additional bedrooms offer flexibility for visiting family and friends, a home office or extended stays. Outdoors, enjoy beautifully maintained landscaping, a covered patio and multiple areas for relaxing, dining or entertaining in the desert climate. The premium corner setting adds a wonderful sense of openness and privacy. Additional features include an attached 2-car garage plus a separate golf cart/small-car bay and the convenience of a furnished home ready to enjoy without the time and expense of starting from scratch. Floresta residents enjoy a community pool and spa, clubhouse, gated entry and beautifully maintained common areas. Ideally located near world-class golf, dining, shopping, hiking, Old Town La Quinta, the Indian Wells Tennis Garden and many of the desert's most popular destinations. Whether you're looking for a full-time residence, seasonal retreat or simply an easier way to enjoy the desert lifestyle, 51938 Via Tolosa offers an appealing combination of comfort, privacy, space and convenience.
| Price History | |
|---|---|
| 5/10/2026 | Listed $935,000 |
| 7/28/2026 | 6$875,000 |
General Features
| Living Area | 2302 |
|---|---|
| Sewer | In Street Paid |
| Heating | Fireplace(s),Forced Air,Hot Water,Natural Gas |
| Cooling | Air Conditioning,Central Air,Electric,Gas |
| Utilities | Cable TV,Water Connected,Sewer Connected,Natural Gas Connected,Electricity Connected |
| Possession | Negotiable |
| Roof | Tile |
| HOA Fee | 325 |
| Garage Spaces | 2 |
| Association Fee Includes | Building & Grounds,Clubhouse |
| Patio/Porch Features | Concrete Slab,Enclosed |
| Architectural Style | Mediterranean,Ranch |
| Security Features | Card/Code Access,Gated Community |
| Construction Materials | Stucco |
| Exclusions | Property is being sold furnished per seller inventory, with exclusions noted separately. |
| Year Built | 2019 |
| View | Mountain(s) |
| Levels | One |
| Property Subtype | Single Family Residence |
| Community Features | Street Lighting,Curbs |
| Accessibility | Low Light Switches,No Interior Steps |
| Assoc Fee Paid Per | Monthly |
| County | Riverside |
| Property Type | Residential |
| Association Amenities | Clubhouse,Other,Recreation Room |
| HOA | true |
| Attached Garage | true |
| Subdivision Name | Floresta |
| Status | Active |
| City | La Quinta |
| Senior Community Y/N | false |
| MLS Area | 313 -La Quinta South of HWY 111 |
| Lot Size Square Feet | 7405.2 |
| Listing Terms | Cash,Conventional |
| Standard Status | Active |
| Year Built Source | Assessor |
Interior Features
| Interior Amenities | Main Floor Bedroom,Main Floor Master Bedroom,Master Suite,Walk In Closet,Granite Counters,Open Floorplan,Recessed Lighting,Storage |
|---|---|
| Flooring | Carpet,Tile |
| Furnished Y/N | Furnished |
| Total Fireplaces | 1 |
| Fireplace Features | Gas,Living Room |
| Total Stories | 1 |
| Air Conditioning Y/N | true |
| Heating Y/N | true |
| Window Features | Blinds,Double Pane Windows,Drapes,Screens,Vertical Blinds |
| Fireplace Y/N | true |
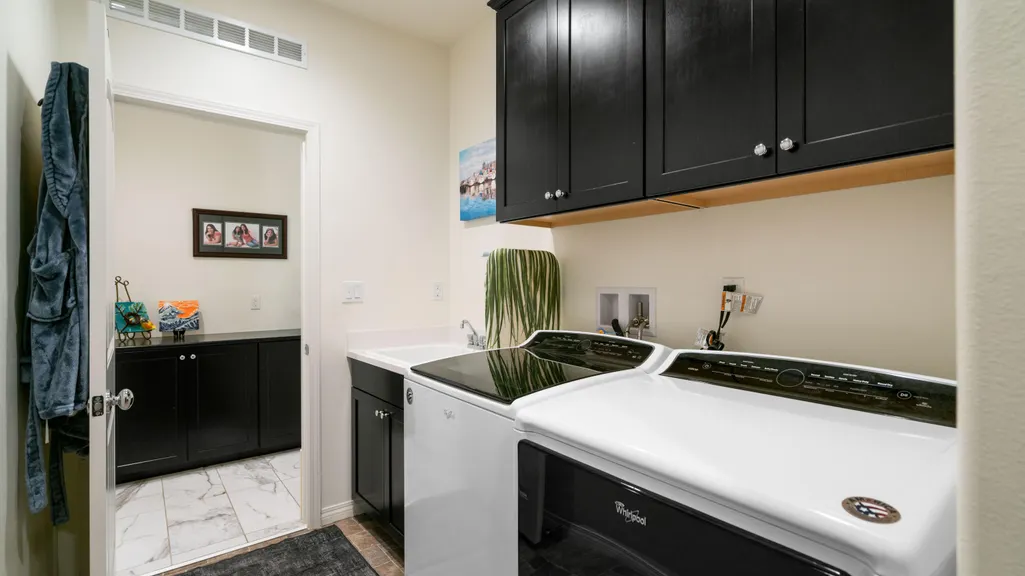
| Laundry Features | Gas Dryer Hookup,Individual Room,Laundry Area |
| Total Baths | 3 |
Exterior Features
| Fencing | Block |
|---|---|
| Parking Features | Direct Entrance,Driveway,Garage Door Opener,Golf Cart Garage,On Street |
| Lot Features | Premium Lot,Back Yard,Front Yard,Landscaped,Corner Lot |
| Total Parking | 2 |
| Lot Size Area | 7405 |
| Foundation Details | Slab |
| Spa | false |
| Building Area Total | 2302 |
| Lot Size Acres | 0.17 |
| Road Surface Type | Concrete |
| Lot Size Source | Assessor |
| Door Features | Sliding Doors |
| Other Equipment | Irrigation Equipment |
Amenities
- Foreclosure
- Views
- Short Sale
- New Construction
- Adult 55+
- Lease To Own
- No HOA Fees
- Furnished
- Primary On Main
- Air Conditioning
- Seller Finance
- Green
- Fixer Upper
- Horse
- Golf
- Fireplace
- Deck
- Garage
- Basement
- Pool
Property vs Single Family Average in 92253
Price
Year Built
 Based on information from California Regional Multiple Listing Service, Inc. as of September 26, 2026 6:24 PM UTC This information is for your personal, non-commercial use and may not be used for any purpose other than to identify prospective properties you may be interested in purchasing. Display of MLS data is usually deemed reliable but is NOT guaranteed accurate by the MLS. Buyers are responsible for verifying the accuracy of all information and should investigate the data themselves or retain appropriate professionals. Information from sources other than the Listing Agent may have been included in the MLS data. Unless otherwise specified in writing, Broker/Agent has not and will not verify any information obtained from other sources. The Broker/Agent providing the information contained herein may or may not have been the Listing and/or Selling Agent.
 Based on information from California Desert Association of Realtors as of September 26, 2026 5:56 PM UTC The information being provided by California Desert Association of Realtors, SoCalMLS, CRISNet MLS, and CARETS is for the consumer's personal, non-commercial use and may not be used for any purpose other than to identify prospective properties consumer may be interested in purchasing. Any information relating to real estate for sale referenced on this web site comes from the Internet Data Exchange
 Based on information from CRISNet MLS as of September 26, 2026 6:27 PM UTC All data, including all measurements and calculations of area, is obtained from various sources and has not been, and will not be, verified by broker or MLS. All information should be independently reviewed and verified for accuracy. Properties may or may not be listed by the office/agent presenting the information. The listing broker's offer of compensation is made only to participants of the MLS where the listing is filed.
 The MLS™ Combined LA/Westside MLS® (CLAW): All information deemed reliable but not guaranteed. All properties are subject to prior sale, change or withdrawal. Neither listing broker(s) or information provider(s) shall be responsible for any typographical errors, misinformation, misprints and shall be held totally harmless. Listing(s) information is provided for consumer's personal, non-commercial use and may not be used for any purpose other than to identify prospective properties consumers

