
Price Reduction - Views
















Address
56375 Bighorn Drive, Mountain Center, CA
Price
$ 1,595,000
Property Attributes
- MLS#219146365
- TypeSingle Family
- Listing Status Active
- CountyRiverside
- CityMountain Center
- AreaMtn Center, Pinyon Pines, Garner Valley
- NeighborhoodRoyal Carrizo
- Zip92561
- StyleMediterranean
- Year Built1992
- Price$ 1,595,000
- Bedrooms3
- Full Bathrooms3
- Half Bathrooms1
- Sqr Footage3735
- Lot Size3.01 Acres
Data Source:
California Desert Association of REALTORS® (CDAR)
Property Description
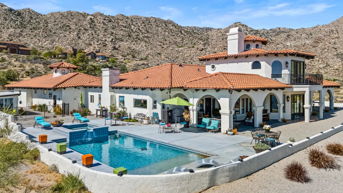
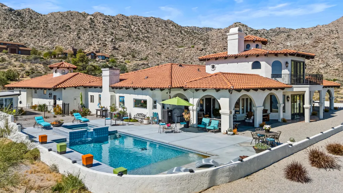
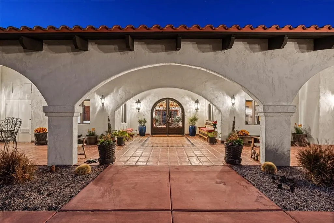
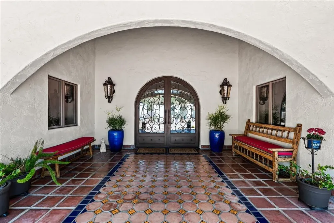
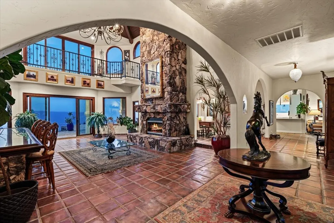
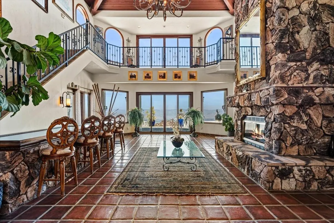
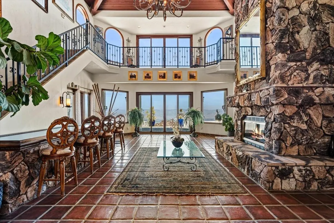
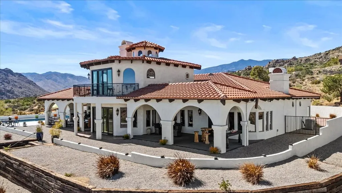
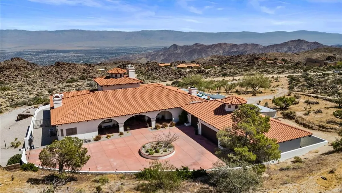
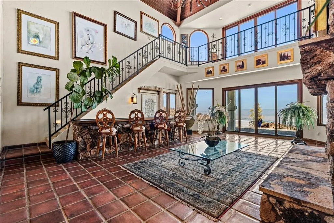
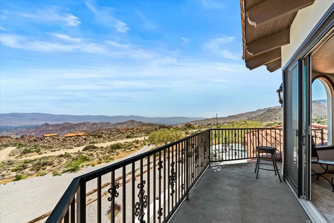
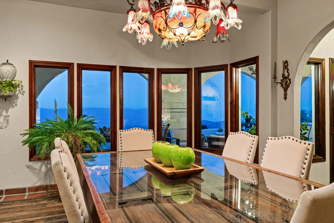
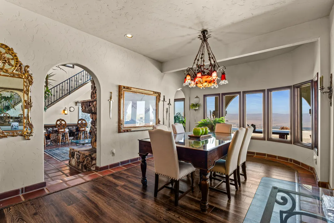
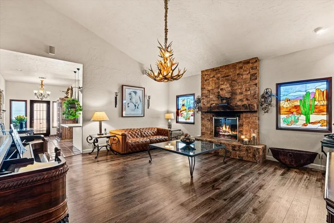
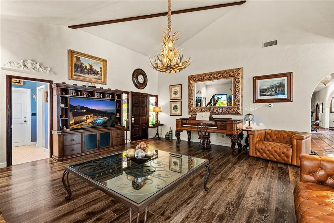
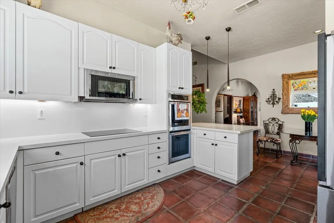
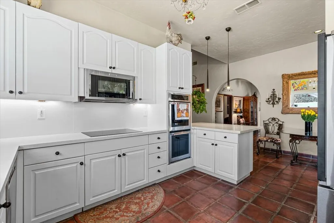
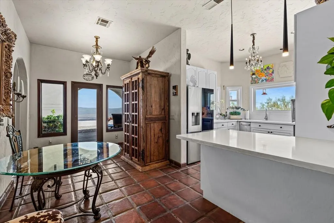
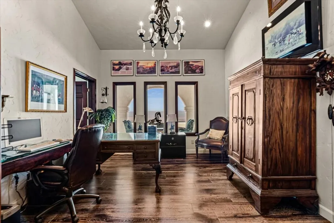
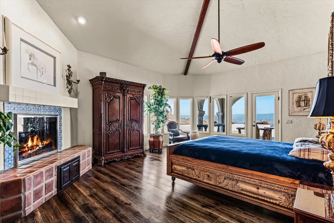
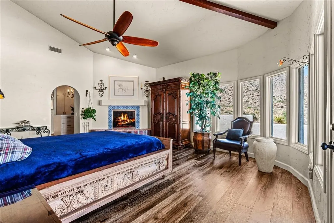
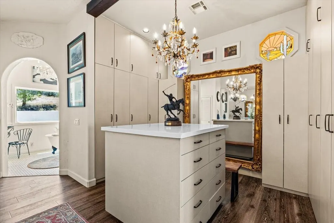
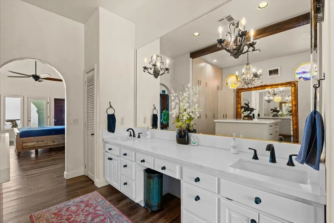
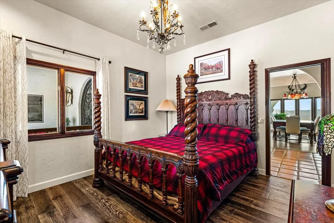
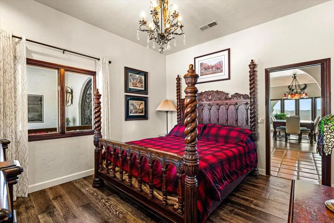
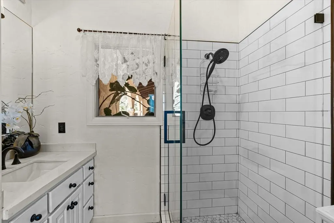
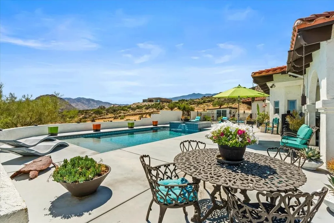
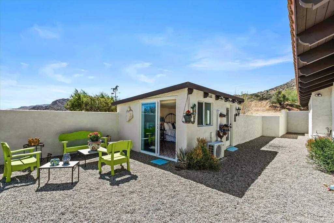
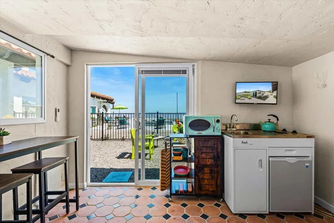
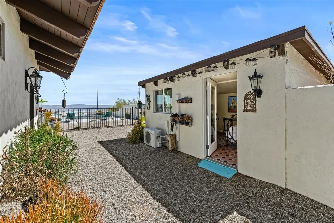
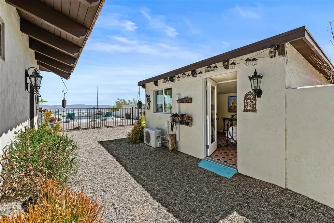
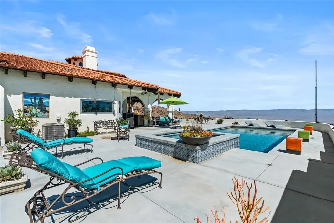
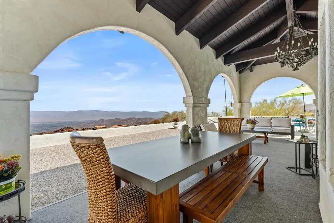
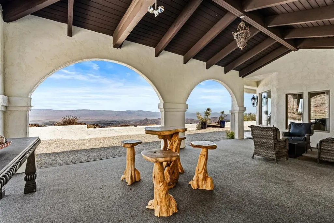
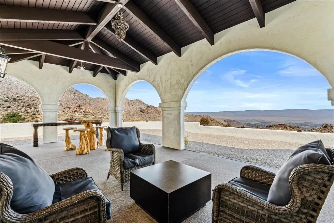
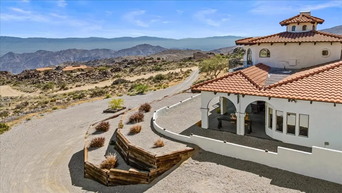
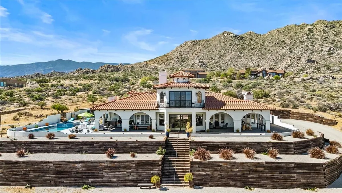
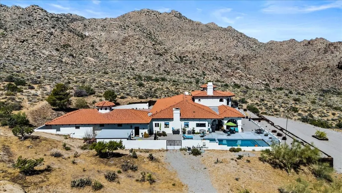
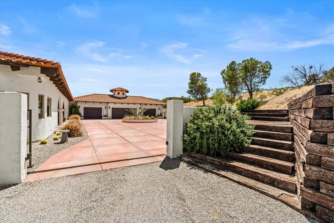
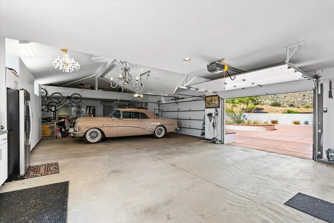
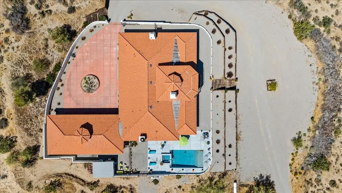
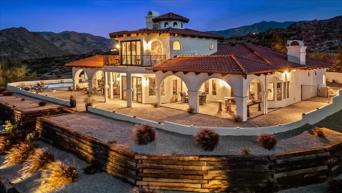
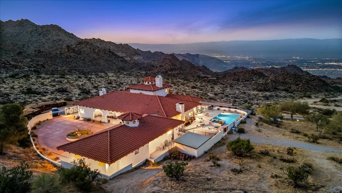
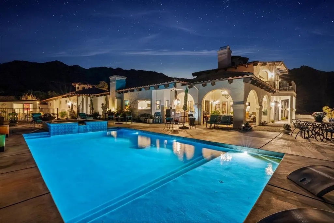
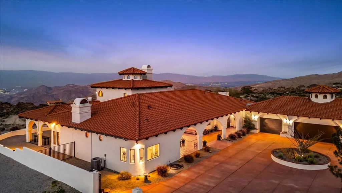
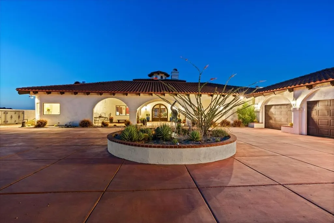
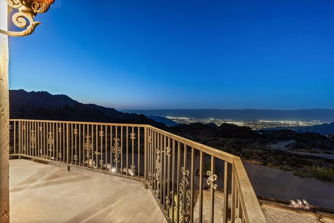
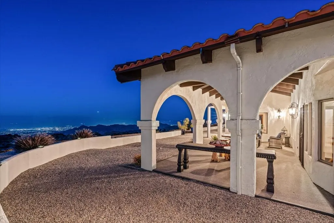
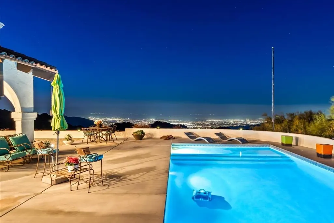
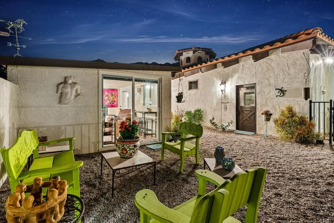
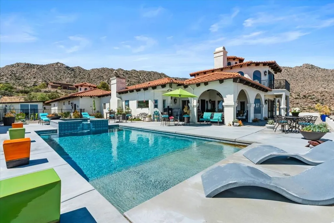
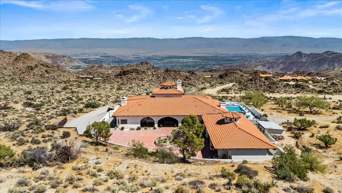
This beautiful Mediterranean Design is surrounded by the mystic and tranquility of the Santa Rosa and San Jacinto Mountains. Perched high above on 3 acres capturing long range views beyond the Desert Cities below you will be captivated by the serenity of it's natural surroundings. One of twenty three custom homesites, within the privately gated Enclave of Royal Carrizo, it is three thousand feet above fashionable El Paseo in South Palm Desert. A private driveway opens to a motor court and 4-car garage. Graceful arches extend along the exterior. Decorative tile leads to striking details in the custom ironwork and glass double doors. Upon entry the warmth of wood beams, Saltillo tile, natural stone fireplace and expansive views will take your breath away. Curved archways and textured walls define the Spanish influence within the 3,735 sq ft interior. Three bedrooms and a private office have exquisite hardwood floors. Hallways are wide and rooms are large with access to the outdoors at every angle. Inspired by the breathtaking natural surroundings, a wrap around covered loggia invites you to sit, relax and embrace the quiet breeze. The sun shines across the sparkling salt water pool and spa. A pool house is equipped with a mini-split HVAC and kitchenette. Outdoor dining is enjoyed on the expansive patio extending to embrace captivating views. Privacy without isolation amidst natural surroundings, this beautiful home offers you a most desirable retreat.
| Price History | |
|---|---|
| 5/7/2026 | Listed $1,775,000 |
| 9/8/2026 | 10$1,595,000 |
General Features
| Living Area | 3735 |
|---|---|
| Sewer | Septic Tank |
| Heating | Fireplace(s),Forced Air |
| Cooling | Air Conditioning,Ceiling Fan(s),Dual |
| Possession | Close Of Escrow |
| Roof | Tile |
| HOA Fee | 100 |
| Garage Spaces | 4 |
| Patio/Porch Features | Balcony,Concrete Slab,Covered,Wrap Around |
| Architectural Style | Mediterranean |
| Pool Features | Gunite,Heated,Private,Pool Sweep,Salt Water,In Ground |
| Security Features | Automatic Gate,Gated Community |
| Construction Materials | Stucco |
| Year Built | 1992 |
| View | Mountain(s),Panoramic,Valley |
| Levels | One |
| Property Subtype | Single Family Residence |
| Assoc Fee Paid Per | Monthly |
| County | Riverside |
| New Construction | false |
| Property Type | Residential |
| Association Amenities | Controlled Access |
| HOA | true |
| Attached Garage | true |
| Subdivision Name | Royal Carrizo |
| Other Structures | Pool House |
| Status | Active |
| City | Mountain Center |
| Senior Community Y/N | false |
| MLS Area | 326 - Mtn Center, Pinyon Pines, Garner Valley |
| Lot Size Square Feet | 131115.6 |
| Listing Terms | Cash,Cash to New Loan |
| Spa Features | Heated,Private,Gunite,In Ground |
| Property Condition | Updated/Remodeled |
| Virtual Tour | https://www.zillow.com/view-imx/b30011b5-ed95-43ed-8d97-6bc8205b05fc?setAttribution=mls&wl=true&initialViewType=pano&utm_source=dashboard |
| Standard Status | Active |
| Year Built Source | Assessor |
Interior Features
| Interior Amenities | Built-In Features,Master Suite,Walk In Closet,Beamed Ceilings,Recessed Lighting,Storage,Wet Bar |
|---|---|
| Flooring | Hardwood,Spanish Tile,Tile |
| Furnished Y/N | Unfurnished |
| Total Fireplaces | 3 |
| Fireplace Features | Raised Hearth,Stone,Tile,Living Room |
| Total Stories | 1 |
| Air Conditioning Y/N | true |
| Heating Y/N | true |
| Window Features | Double Pane Windows,Stained Glass |
| Fireplace Y/N | true |
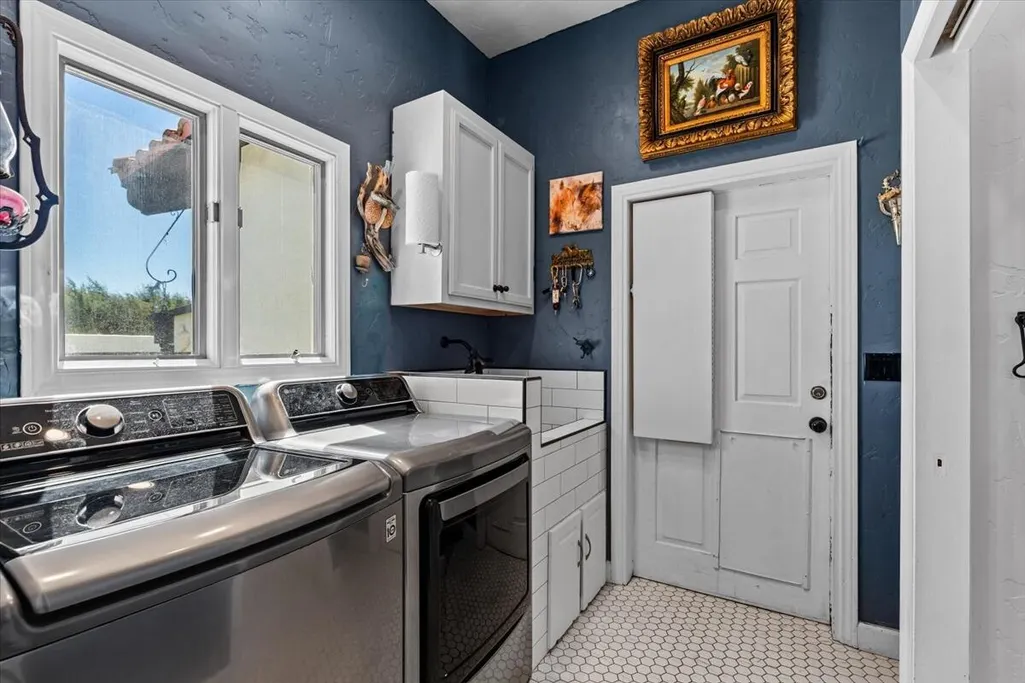
| Laundry Features | Individual Room |
| Total Baths | 4 |
Exterior Features
| Exterior Amenities | Balcony,Rain Gutters |
|---|---|
| Fencing | Fenced,Stucco Wall,Wrought Iron |
| Parking Features | Circular Driveway,Direct Entrance,Garage Door Opener,Oversized,Total Covered Spaces,Total Uncovered/Assigned Spaces |
| Lot Features | Premium Lot,Corners Marked,Private |
| Water Source | Well |
| Total Parking | 12 |
| Lot Size Area | 131116 |
| Foundation Details | Slab |
| Spa | true |
| Building Area Total | 3735 |
| Lot Size Acres | 3.01 |
| Lot Size Source | Assessor |
| Door Features | Double Door Entry,French Doors,Sliding Doors |
Amenities
- Foreclosure
- Views
- Short Sale
- New Construction
- Adult 55+
- Lease To Own
- No HOA Fees
- Furnished
- Primary On Main
- Air Conditioning
- Seller Finance
- Green
- Fixer Upper
- Horse
- Golf
- Fireplace
- Deck
- Garage
- Basement
- Pool
Property vs Single Family Average in 92561
Price
Year Built
 Based on information from California Regional Multiple Listing Service, Inc. as of September 21, 2026 5:58 PM UTC This information is for your personal, non-commercial use and may not be used for any purpose other than to identify prospective properties you may be interested in purchasing. Display of MLS data is usually deemed reliable but is NOT guaranteed accurate by the MLS. Buyers are responsible for verifying the accuracy of all information and should investigate the data themselves or retain appropriate professionals. Information from sources other than the Listing Agent may have been included in the MLS data. Unless otherwise specified in writing, Broker/Agent has not and will not verify any information obtained from other sources. The Broker/Agent providing the information contained herein may or may not have been the Listing and/or Selling Agent.
 Based on information from California Desert Association of Realtors as of September 21, 2026 5:31 PM UTC The information being provided by California Desert Association of Realtors, SoCalMLS, CRISNet MLS, and CARETS is for the consumer's personal, non-commercial use and may not be used for any purpose other than to identify prospective properties consumer may be interested in purchasing. Any information relating to real estate for sale referenced on this web site comes from the Internet Data Exchange
 Based on information from CRISNet MLS as of September 21, 2026 5:35 PM UTC All data, including all measurements and calculations of area, is obtained from various sources and has not been, and will not be, verified by broker or MLS. All information should be independently reviewed and verified for accuracy. Properties may or may not be listed by the office/agent presenting the information. The listing broker's offer of compensation is made only to participants of the MLS where the listing is filed.
 The MLS™ Combined LA/Westside MLS® (CLAW): All information deemed reliable but not guaranteed. All properties are subject to prior sale, change or withdrawal. Neither listing broker(s) or information provider(s) shall be responsible for any typographical errors, misinformation, misprints and shall be held totally harmless. Listing(s) information is provided for consumer's personal, non-commercial use and may not be used for any purpose other than to identify prospective properties consumers

