
Views




















Address
35849 Butterfly Peak Road, Mountain Center, CA
Price
$ 1,999,000
Property Attributes
- MLS#0026934303
- TypeSingle Family
- Listing Status Active
- CountyRiverside
- CityMountain Center
- NeighborhoodGarner Valley
- Zip92561
- StyleSingle Family Residence
- Year Built2006
- Price$ 1,999,000
- Bedrooms5
- Full Bathrooms6
- Half Bathrooms0
- Sqr Footage4799
- Lot Size5 Acres
Data Source:
California Desert Association of REALTORS® (CDAR)
Property Description
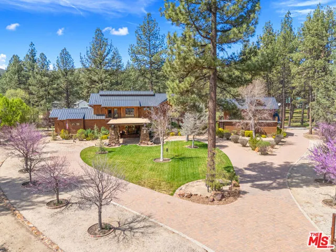
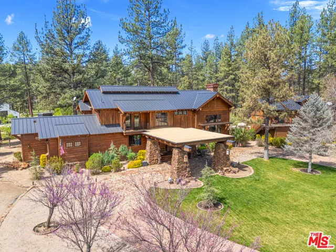
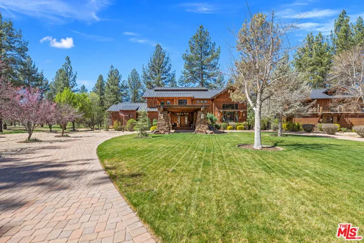
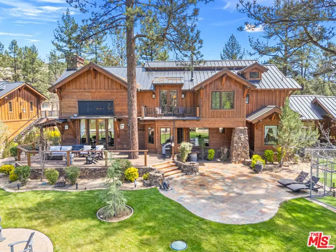
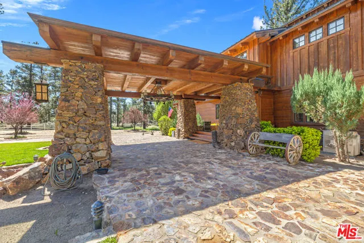
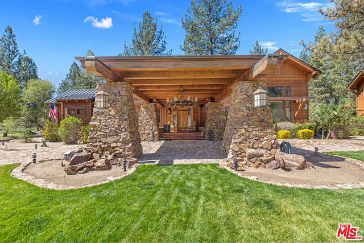
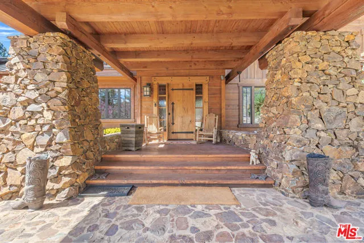
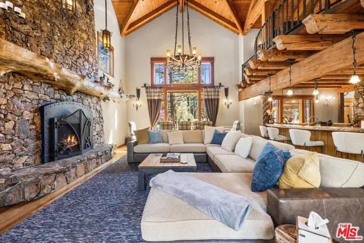
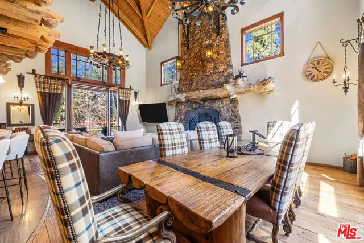
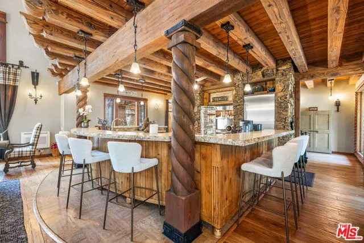
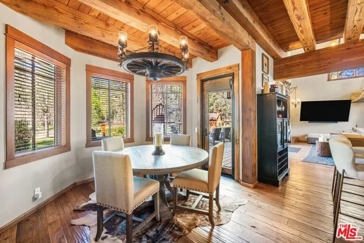
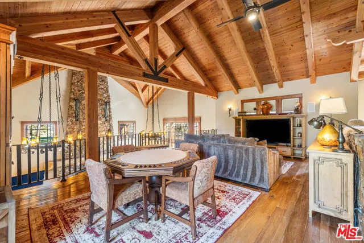
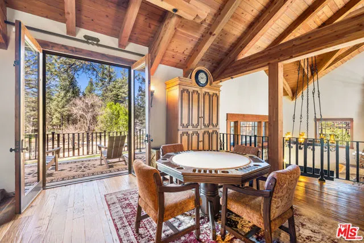
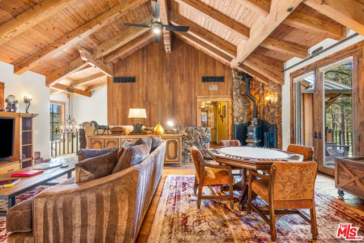
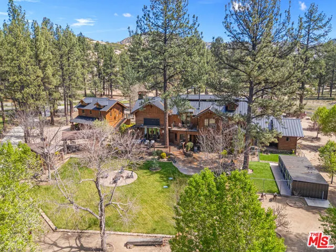
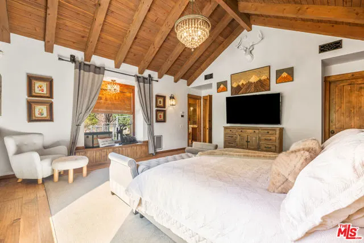
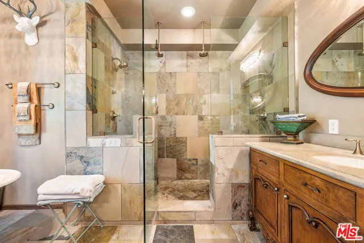
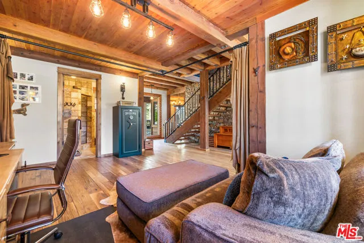
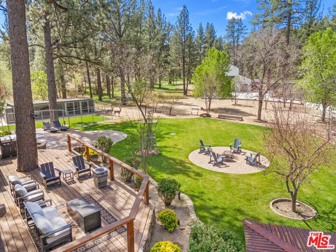
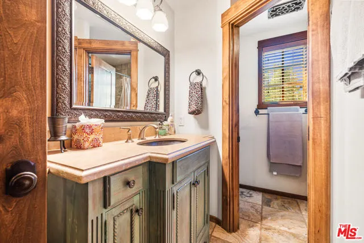
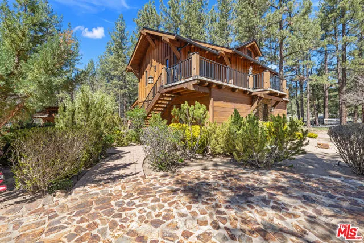
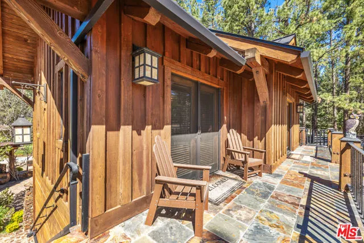
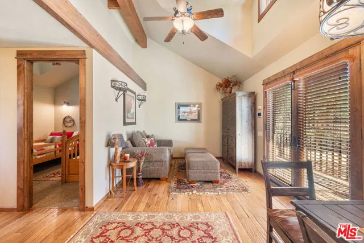
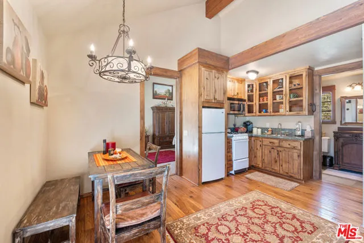
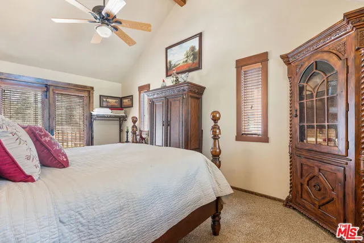
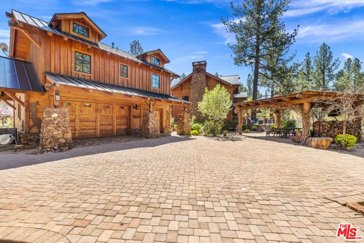
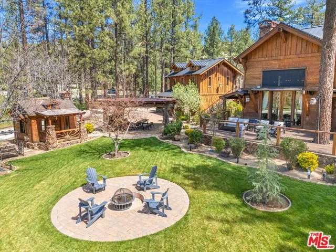
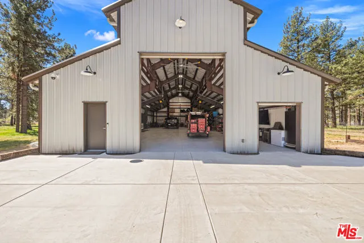
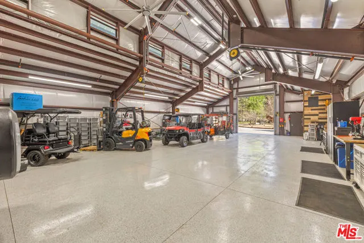
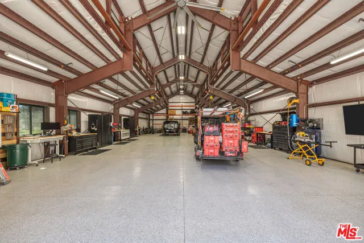
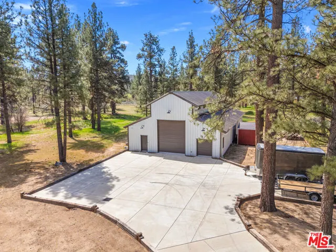
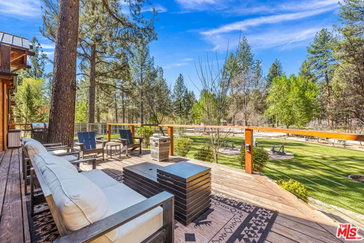
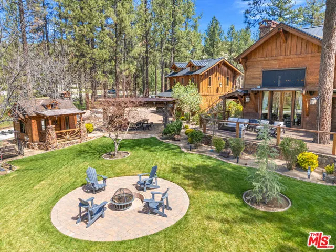
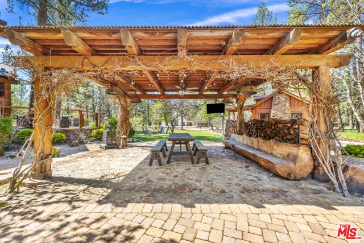
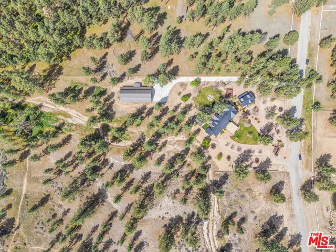
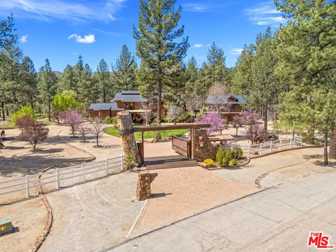
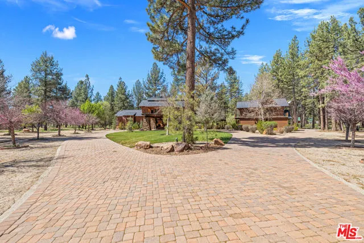
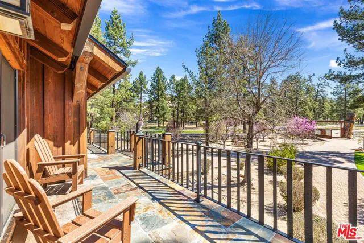
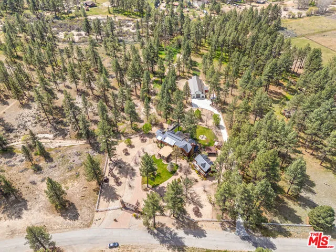
Exceptional opportunity to own this unique, stunning, custom-built mountain retreat. Nestled on 5 acres in the peaceful Garner Valley countryside, this gorgeous turnkey estate features the finest materials & meticulous attention to detail. Property includes a main house with 4 bedrooms and 3 bathrooms, detached guest quarters, and a newer, expansive 3,600sqft custom metal barn. Main home exudes elegance from the grand porte-cochre entrance, leading into a custom oversized front door. Chef's kitchen boasts custom cabinetry, top-of-the-line stainless steel appliances, and a breakfast bar that opens to an impressive living room with soaring vaulted ceilings, a custom wood-burning fireplace, and a mantel, perfect for both entertaining and relaxing. French doors from the living room open onto a newly built 400 sqft deck, where you can take in breathtaking mountain views and enjoy the cool, fresh air. Primary suite, located on the ground level, features newer carpet, a spacious closet, a private office, and leading to a large enclosed dog run. With high-speed fiber optic internet throughout the property (300/300 Mbps), working from home is a breeze. Additional features of the home include a new high-end standing seam metal roof, a lofted game room, central heating and air, 400-amp electrical service, custom-forged light fixtures, and a 3-car deep garage. Detached guest quarters offer 2 bedrooms, 1 bathroom, vaulted ceilings, and a private balcony overlooking the beautiful grounds. For hobbyists or car enthusiasts, a newly paved 300+ ft long driveway leads to the fully insulated 40' x 90' metal barn. This impressive space includes high ceilings, 23 windows, epoxy floors, an alarm system, large industrial fans, a 125-amp electrical panel, and a 14x16 ft roll-up door, making it perfect for cars, RVs, boats, or motorcycles. Additional property features include a spacious pergola with an outdoor dining area, a shed or crafting space, two paved driveways, and much more. This enclosed estate offers an unparalleled level of privacy and a range of amenities that will appeal to even the most discerning buyer. Located just a short drive from Palm Desert, Idyllwild, Temecula's wine country, Lake Hemet, and San Diego, this serene mountain retreat provides the perfect balance of seclusion and access to city amenities. Plus, enjoy 26 miles of private horse, hiking, and biking trails right outside your doorstep.
| Price History | |
|---|---|
| 9/3/2026 | Listed $1,999,000 |
General Features
| Living Area | 4799 |
|---|---|
| Sewer | Septic Type Unknown |
| Heating | Wall Furnace,See Remarks,Central,Fireplace(s) |
| Cooling | Central Air |
| Roof | Metal,Wood,Concrete |
| Zoning | R-A-5 |
| HOA Fee | 75 |
| Patio/Porch Features | Deck,Front Porch,Patio Open |
| Security Features | Automatic Gate |
| Year Built | 2006 |
| View | Mountain(s),Trees/Woods |
| Levels | Two |
| Property Subtype | Single Family Residence |
| Assoc Fee Paid Per | Monthly |
| County | Riverside |
| New Construction | false |
| Property Type | Residential |
| Association Amenities | Banquet Facilities,Hiking Trails,Horse Trails,Kennel |
| HOA | true |
| Attached Garage | false |
| Subdivision Name | Garner Valley |
| Other Structures | Barn(s),Workshop |
| Status | Active |
| City | Mountain Center |
| Entry Location | Foyer |
| Senior Community Y/N | false |
| Lot Size Units | Square Feet |
| Lot Size Square Feet | 217800 |
| Property Condition | Updated/Remodeled |
| Additional Parcels Y/N | false |
| Virtual Tour | https://youtu.be/3yp6HWXOZhQ |
| Structure Type | None |
| Standard Status | Active |
| Year Built Source | Assessor |
Interior Features
| Interior Amenities | Ceiling Fan(s),Crown Molding,Granite Counters,High Ceilings,Living Room Deck Attached,Open Floorplan,Recessed Lighting,Kitchen Island,Kitchen Open to Family Room,Remodeled Kitchen |
|---|---|
| Flooring | Carpet,Wood |
| Fireplace Features | Wood Burning,Living Room |
| Total Stories | 2 |
| Air Conditioning Y/N | true |
| Heating Y/N | true |
| Window Features | Blinds,Drapes |
| Fireplace Y/N | true |
| Laundry Features | Dryer Included,In Garage,Inside,Washer Included |
| Total Baths | 6 |
Exterior Features
| Exterior Amenities | Rain Gutters |
|---|---|
| Fencing | Vinyl,Barbed Wire |
| Parking Features | Built-In Storage,Circular Driveway,Driveway |
| Lot Features | Sprinklers,Front Yard,Horse Property,Landscaped,Ranch,Yard,Back Yard |
| Lot Size Area | 217800 |
| Foundation Details | See Remarks |
| Spa | false |
| Building Area Total | 4799 |
| Lot Size Acres | 5 |
| Road Surface Type | Paved |
Amenities
- Foreclosure
- Views
- Short Sale
- New Construction
- Adult 55+
- Lease To Own
- No HOA Fees
- Furnished
- Primary On Main
- Air Conditioning
- Seller Finance
- Green
- Fixer Upper
- Horse
- Golf
- Fireplace
- Deck
- Garage
- Basement
- Pool
Property vs Single Family Average in 92561
Price
Year Built
 Based on information from California Regional Multiple Listing Service, Inc. as of September 23, 2026 6:30 PM UTC This information is for your personal, non-commercial use and may not be used for any purpose other than to identify prospective properties you may be interested in purchasing. Display of MLS data is usually deemed reliable but is NOT guaranteed accurate by the MLS. Buyers are responsible for verifying the accuracy of all information and should investigate the data themselves or retain appropriate professionals. Information from sources other than the Listing Agent may have been included in the MLS data. Unless otherwise specified in writing, Broker/Agent has not and will not verify any information obtained from other sources. The Broker/Agent providing the information contained herein may or may not have been the Listing and/or Selling Agent.
 Based on information from California Desert Association of Realtors as of September 23, 2026 5:56 PM UTC The information being provided by California Desert Association of Realtors, SoCalMLS, CRISNet MLS, and CARETS is for the consumer's personal, non-commercial use and may not be used for any purpose other than to identify prospective properties consumer may be interested in purchasing. Any information relating to real estate for sale referenced on this web site comes from the Internet Data Exchange
 Based on information from CRISNet MLS as of September 23, 2026 6:02 PM UTC All data, including all measurements and calculations of area, is obtained from various sources and has not been, and will not be, verified by broker or MLS. All information should be independently reviewed and verified for accuracy. Properties may or may not be listed by the office/agent presenting the information. The listing broker's offer of compensation is made only to participants of the MLS where the listing is filed.
 The MLS™ Combined LA/Westside MLS® (CLAW): All information deemed reliable but not guaranteed. All properties are subject to prior sale, change or withdrawal. Neither listing broker(s) or information provider(s) shall be responsible for any typographical errors, misinformation, misprints and shall be held totally harmless. Listing(s) information is provided for consumer's personal, non-commercial use and may not be used for any purpose other than to identify prospective properties consumers

